
Address
7 Massasoit Ave, Norton, MA
Price
$ 899,900
Property Attributes
- MLS#73576061
- TypeSingle Family
- Listing Status New
- CountyBRISTOL
- CityNorton
- AreaEast Norton
- Zip02072
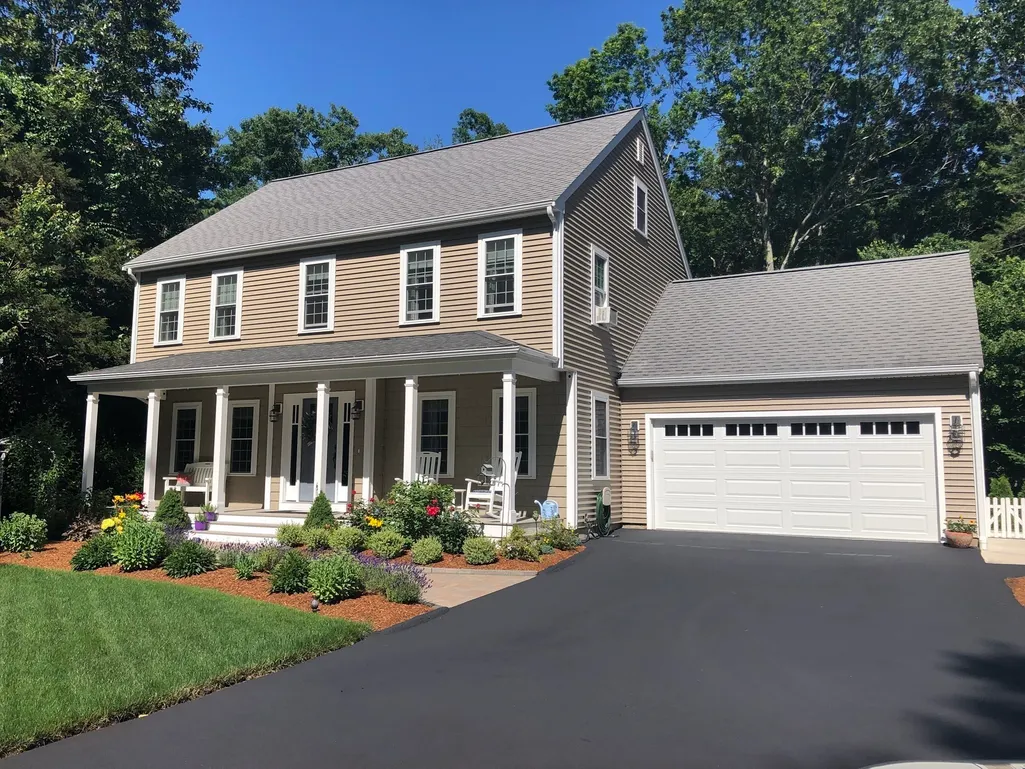
- StyleColonial,Saltbox
- Year Built1990
- Taxes$ 8054
- Price$ 899,900
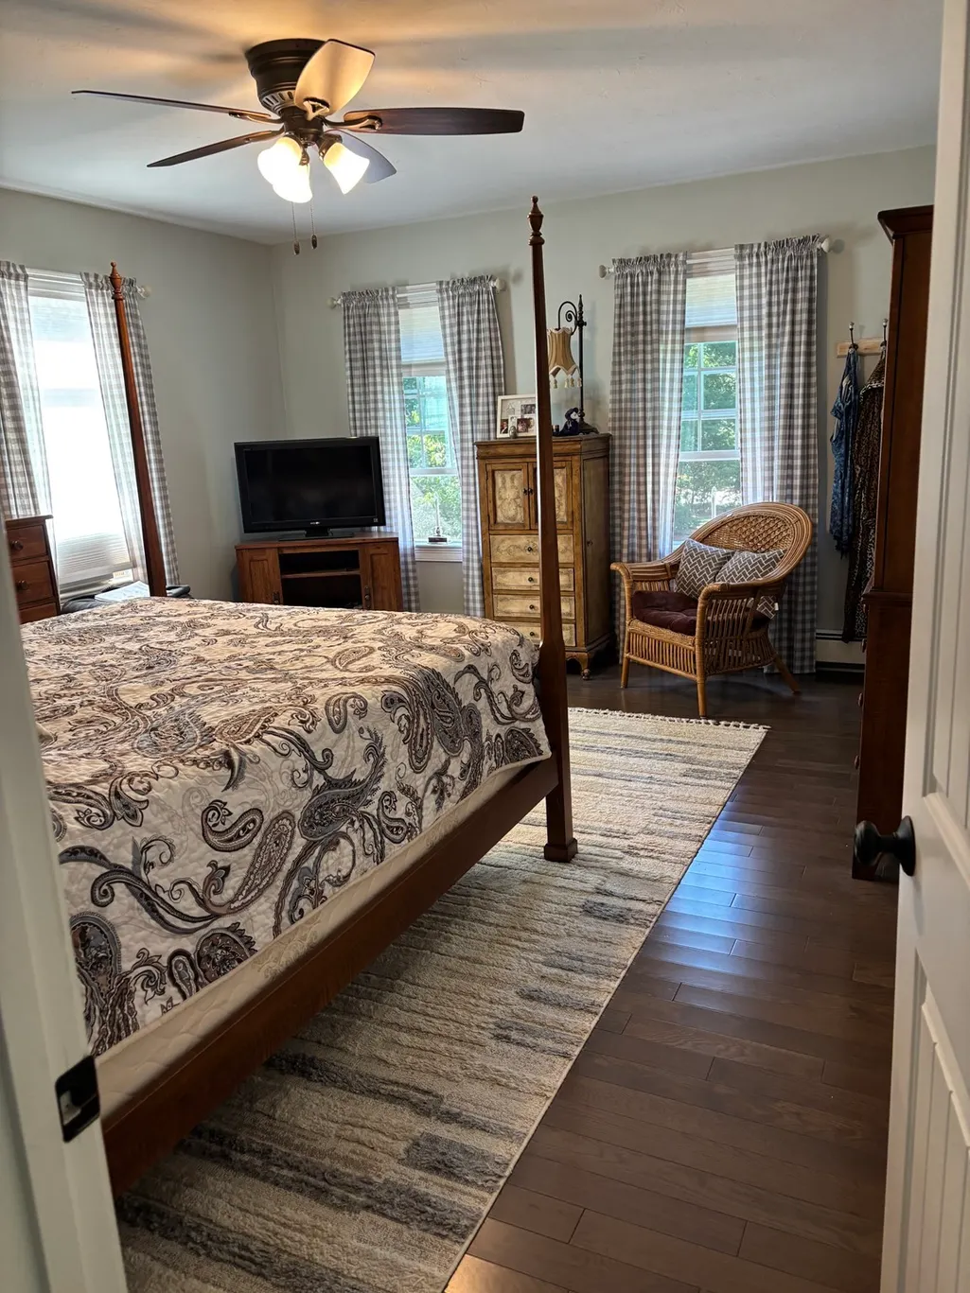
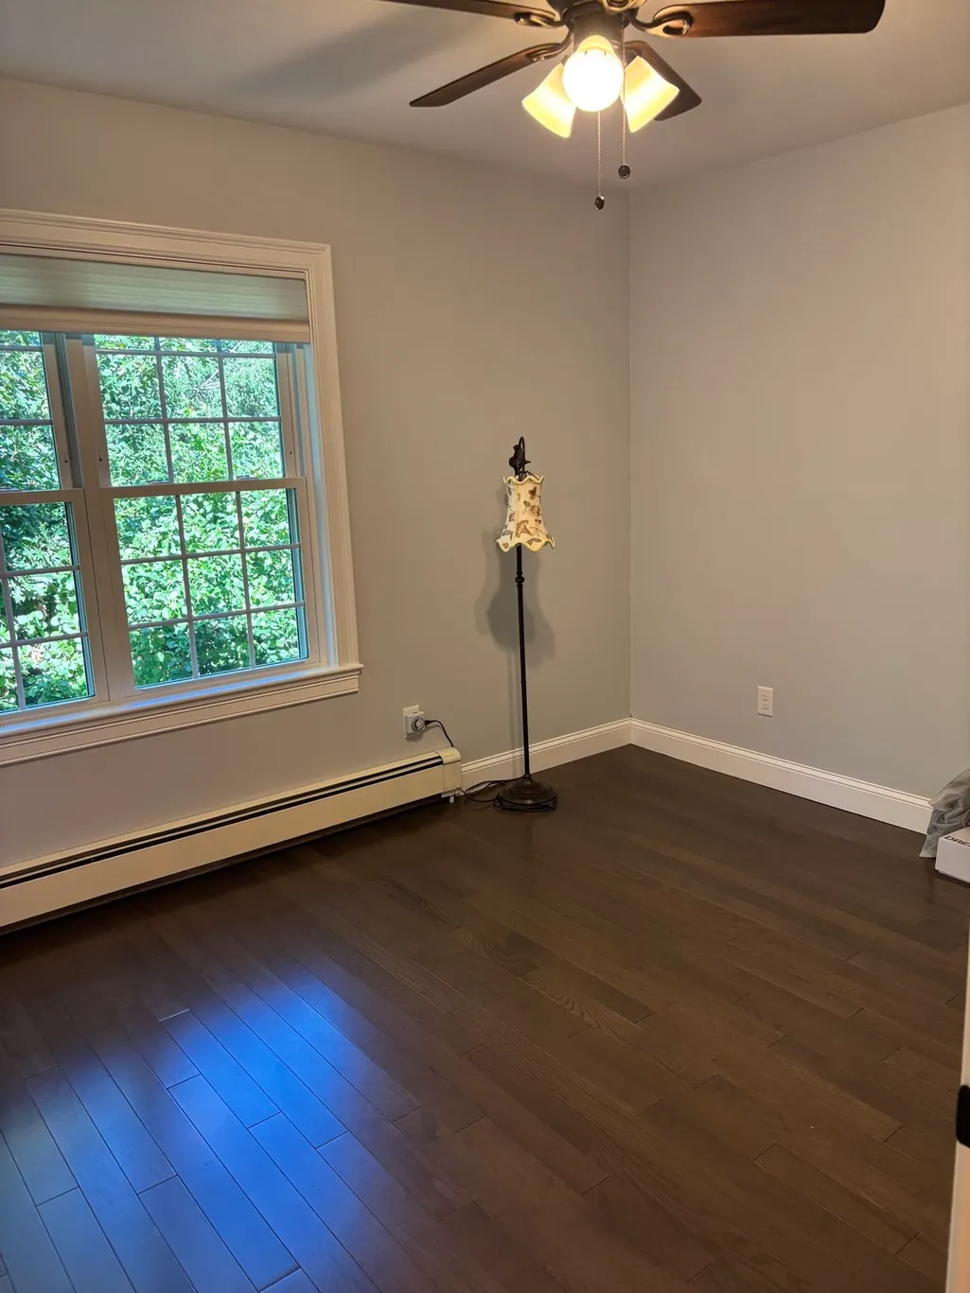
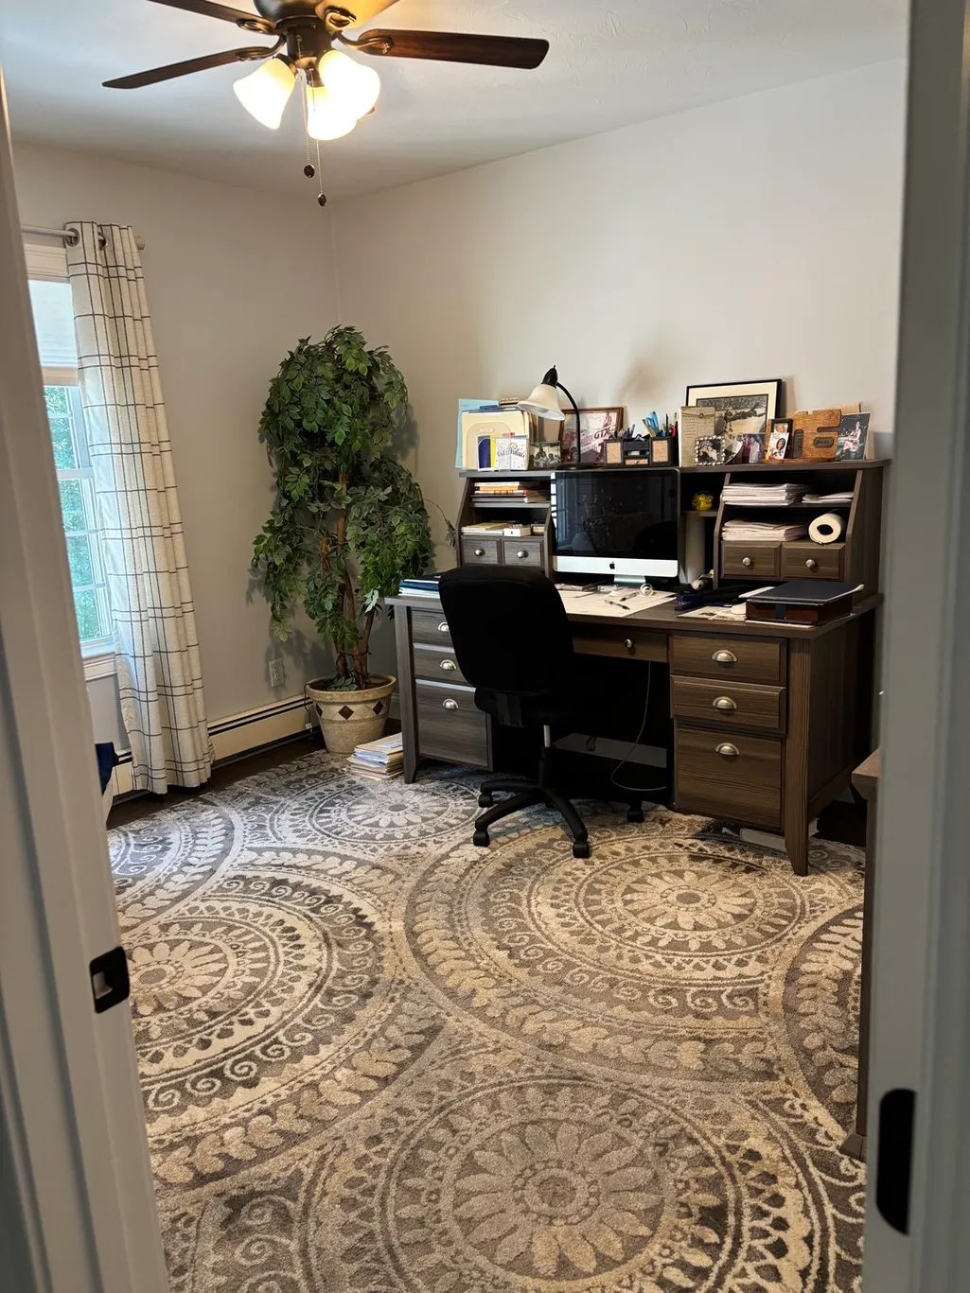
- Bedrooms4
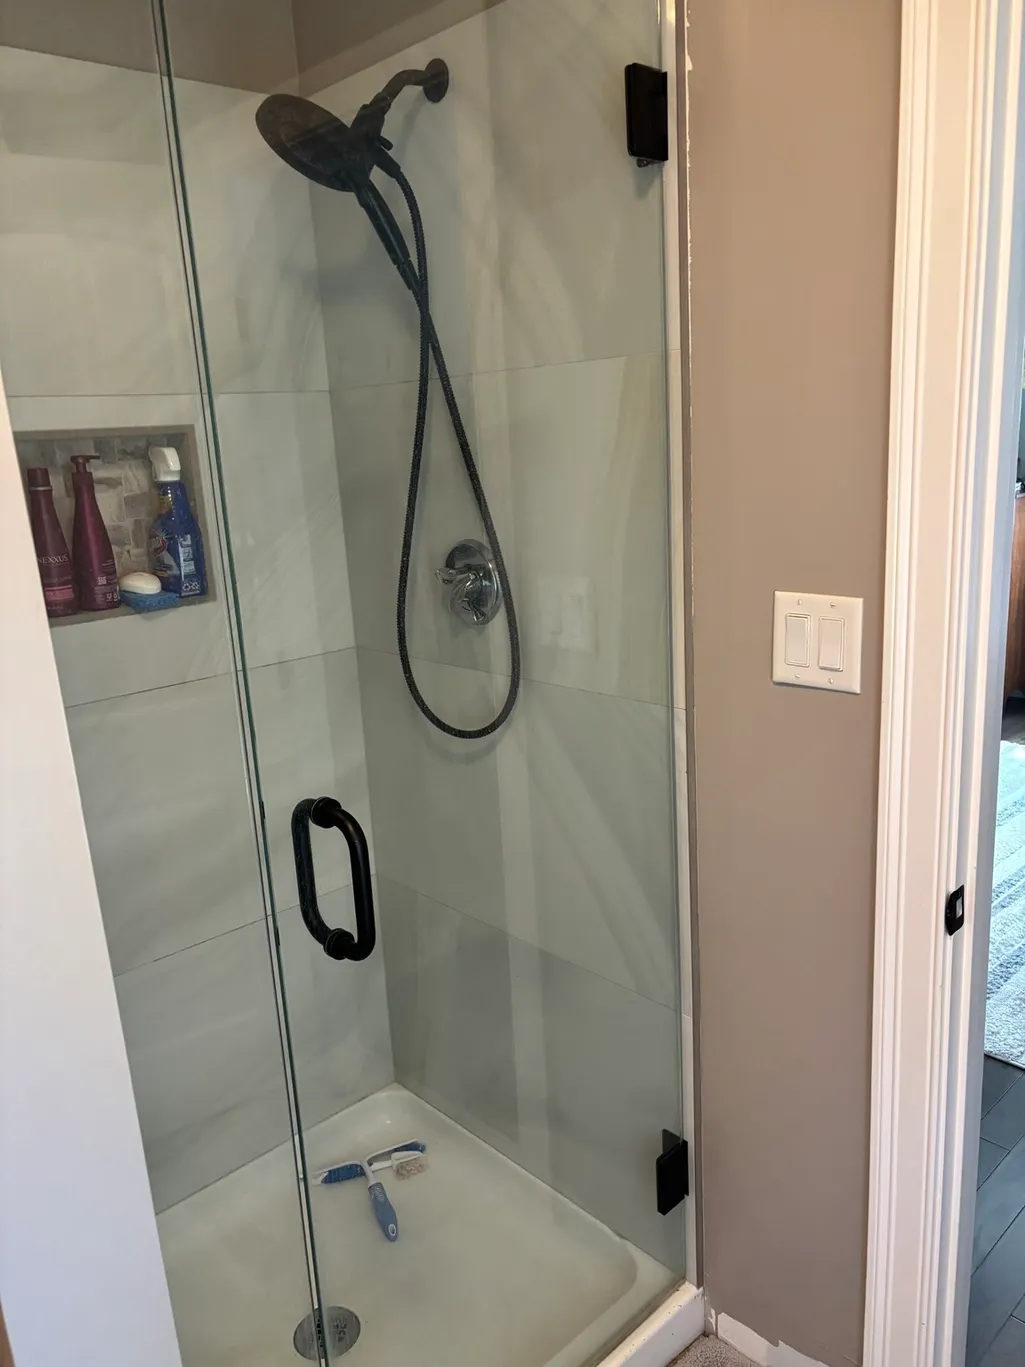
- Full Bathrooms2
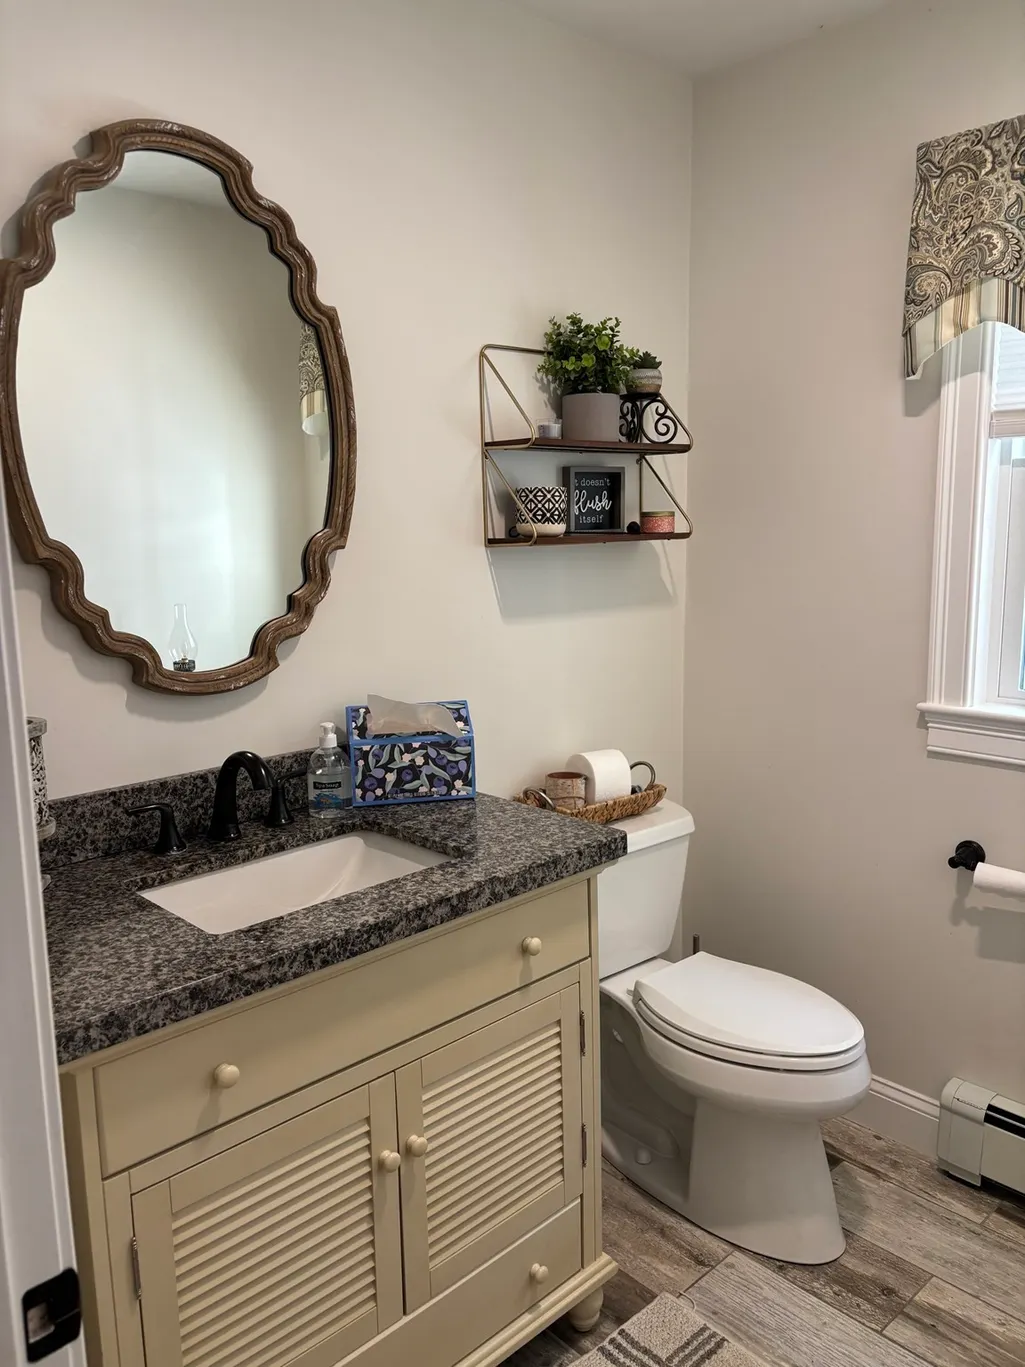
- Half Bathrooms1
- Sqr Footage2104
- Lot Size0.72 Acres
Data Source:
Massachusetts MLS Property Info Network (MLSPIN)
Property Description
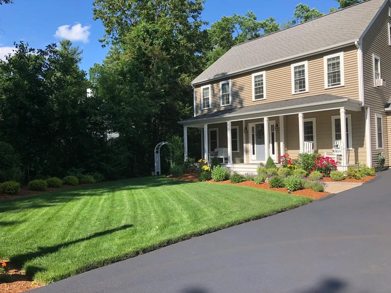
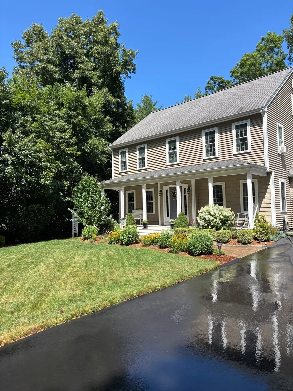
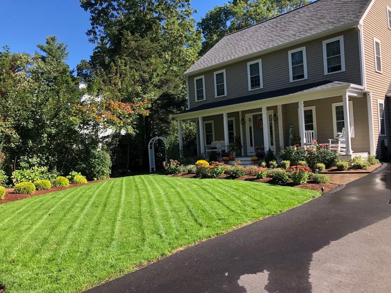
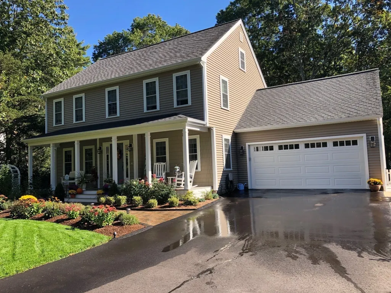
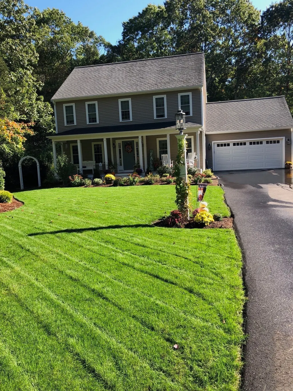
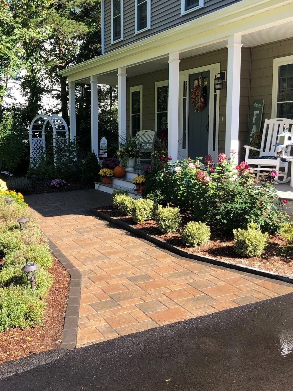
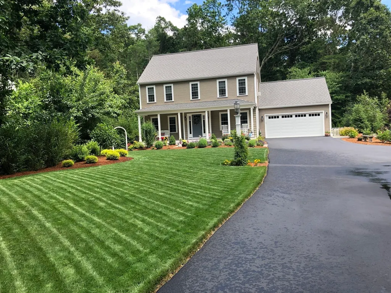
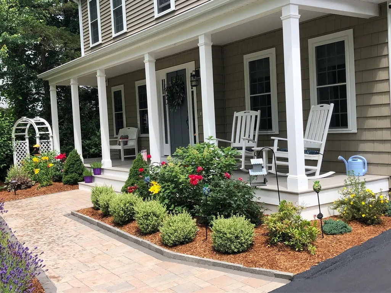
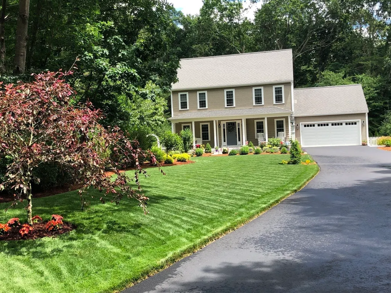
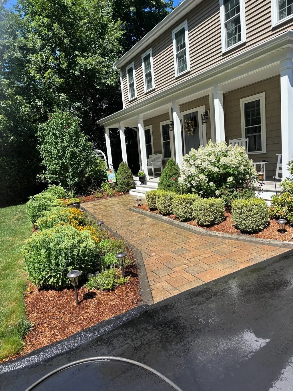
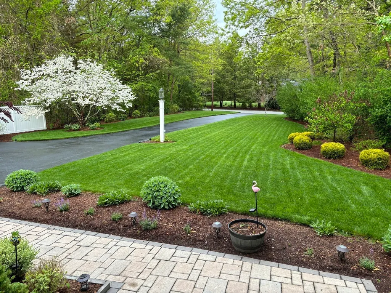
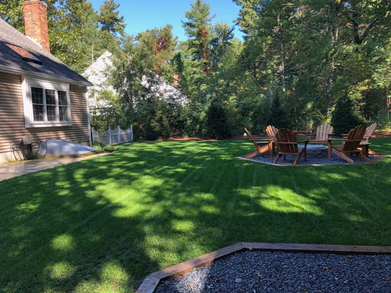
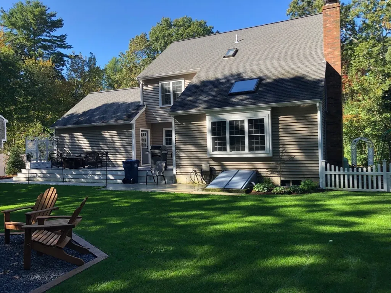
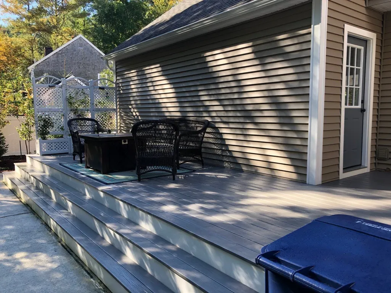
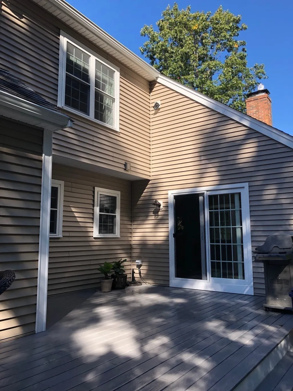
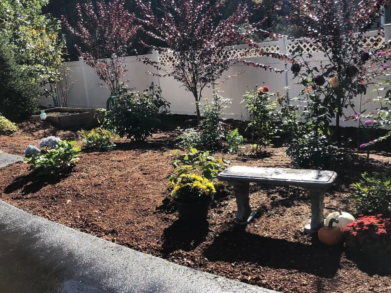
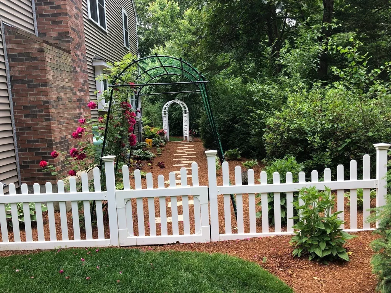
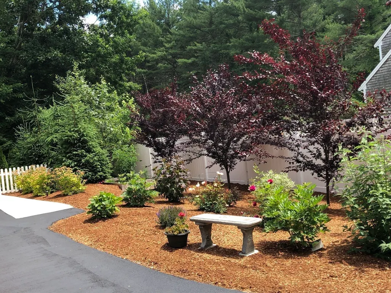
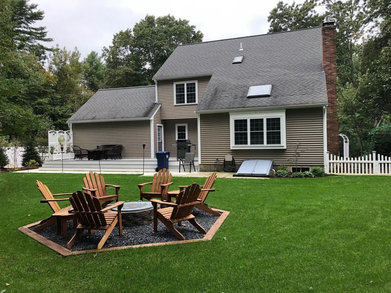
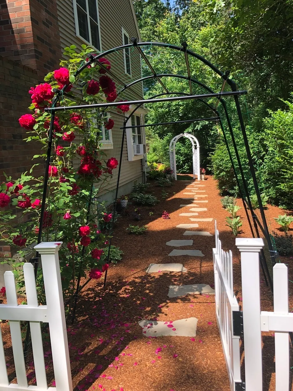
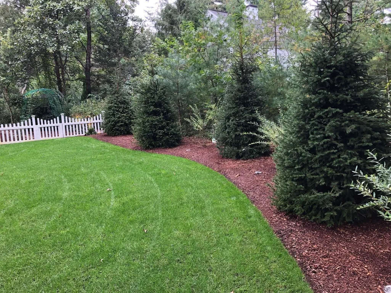
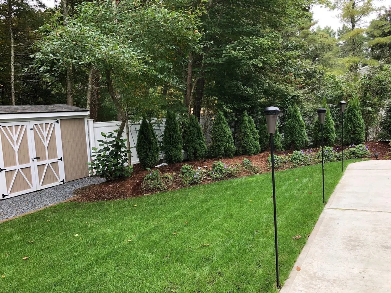
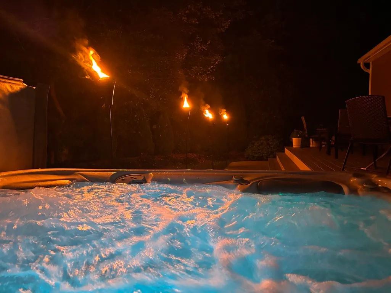
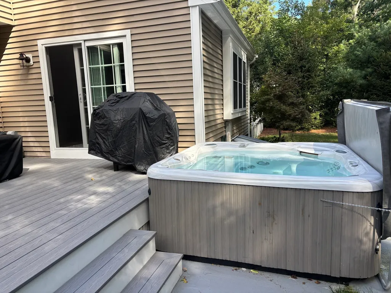
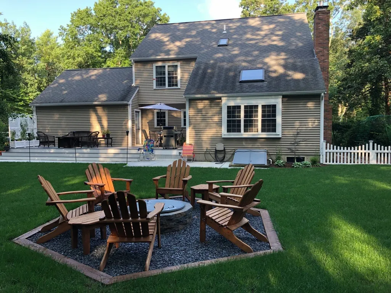
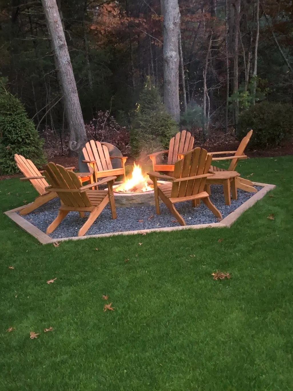
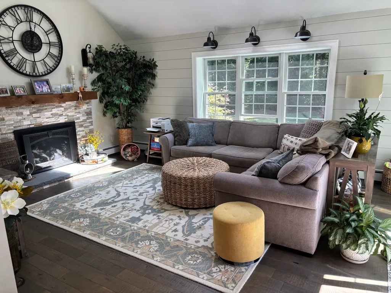
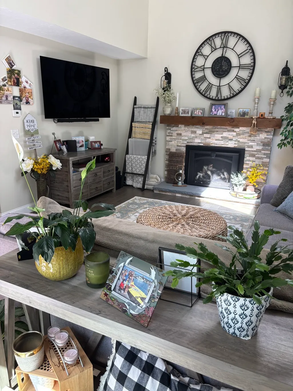
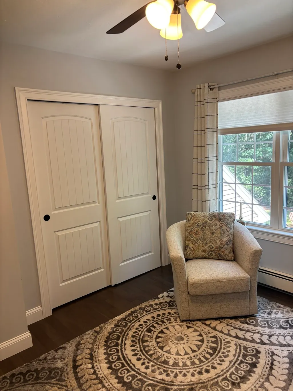
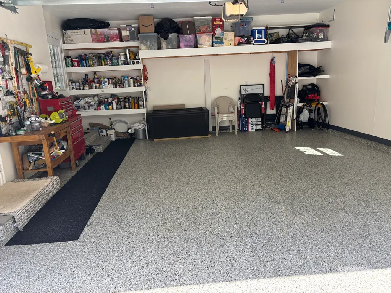
Discover a lifestyle of comfort and privacy at 7 Massasoit Ave in Norton, MA. Built in 1990, this 2104 square foot single-family residence is in great condition and presents an attractive opportunity for discerning homeowners. This colonial-style home offers four bedrooms and two full bathrooms, alongside a convenient half bathroom, providing ample space for everyday living. The attached two-car garage ensures ease and security for your vehicles and belongings. The property extends to a generous 31,265 square foot lot, offering a private yard perfect for outdoor enjoyment. Imagine evenings spent around the fire pit, or relaxing on the patio or porch. For ultimate relaxation, a private outdoor hot tub awaits. This exceptional property combines classic charm with modern amenities, creating an inviting atmosphere you'll be eager to see.
| Price History | |
|---|---|
| 9/11/2026 | Listed $899,900 |
General Features
| Sewer | Private Sewer |
|---|---|
| Heating | Central,Baseboard,Oil,Leased Propane Tank |
| Cooling | Window Unit(s) |
| Utilities | for Electric Range,for Electric Oven,Washer Hookup,Icemaker Connection |
| Roof | Shingle |
| Appliances | Water Heater,Range,Dishwasher,Microwave,Refrigerator,Freezer,Washer,Dryer,Plumbed For Ice Maker |
| Zoning | R80 |
| HOA Fee | 400 |
| Garage Spaces | 2 |
| Patio/Porch Features | Porch,Deck,Patio |
| Architectural Style | Colonial,Saltbox |
| Construction Materials | Frame |
| Year Built | 1990 |
| Electric | 110 Volts,220 Volts,Circuit Breakers |
| Property Subtype | Single Family Residence |
| Tax Year | 2026 |
| Parcel Number | 2922513 |
| Community Features | Public Transportation,Shopping,Walk/Jog Trails,Conservation Area,Sidewalks |
| Assoc Fee Paid Per | Annually |
| County | Bristol |
| Property Type | Residential |
| HOA | Yes |
| Attached Garage | Yes |
| Garage Y/N | Yes |
| Waterview | No |
| Total Rooms | 8 |
| Full Baths | 2 |
| Status | New |
| Directions | Burt st to Heather Hills |
| City | Norton |
| Disclosures | Agent is Owner,Sale Subject to Seller Finding Suitable Housing... Seller is very flexible. |
| Senior Community Y/N | No |
| MLS Area | East Norton |
| Lot Size Units | Acres |
| Lot Size Square Feet | 31265 |
| Carport Y/N | No |
| Spa Features | Private |
| Property Attached Y/N | No |
| Year Built Details | Approximate,Renovated Since |
| Tax Annual Amount | 8054 |
| Home Warranty Y/N | No |
| Building Area Units | Square Feet |
| Primary Bedroom Level | Second |
| Standard Status | Active |
| Year Built Source | Public Records |
| Tax Assessed Value | 618100 |
| Tax Lot | 13-10- |
| Certified Treated | Unknown |
Interior Features
| Basement | Full,Interior Entry,Bulkhead,Sump Pump,Concrete,Slab,Unfinished |
|---|---|
| Flooring | Wood,Tile |
| Total Fireplaces | 1 |
| Fireplace Features | Family Room |
| Kitchen Level | First |
| Air Conditioning Y/N | Yes |
| Heating Y/N | Yes |
| Window Features | Insulated Windows |
| Fireplace Y/N | Yes |
| Above Grade Finished Area | 2104 |
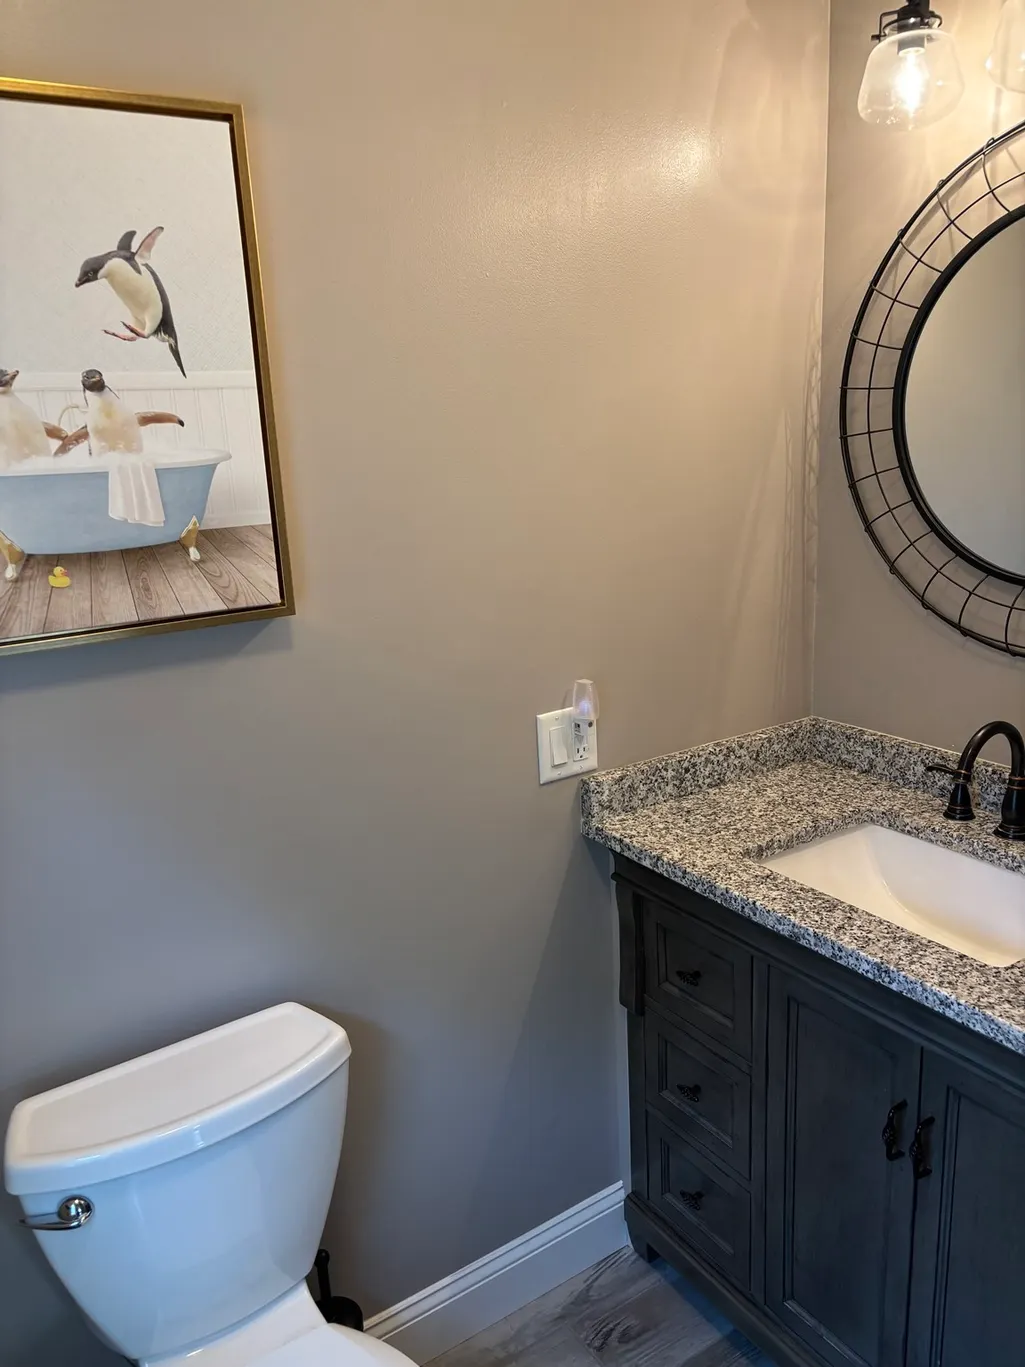
| Half Baths | 1 |
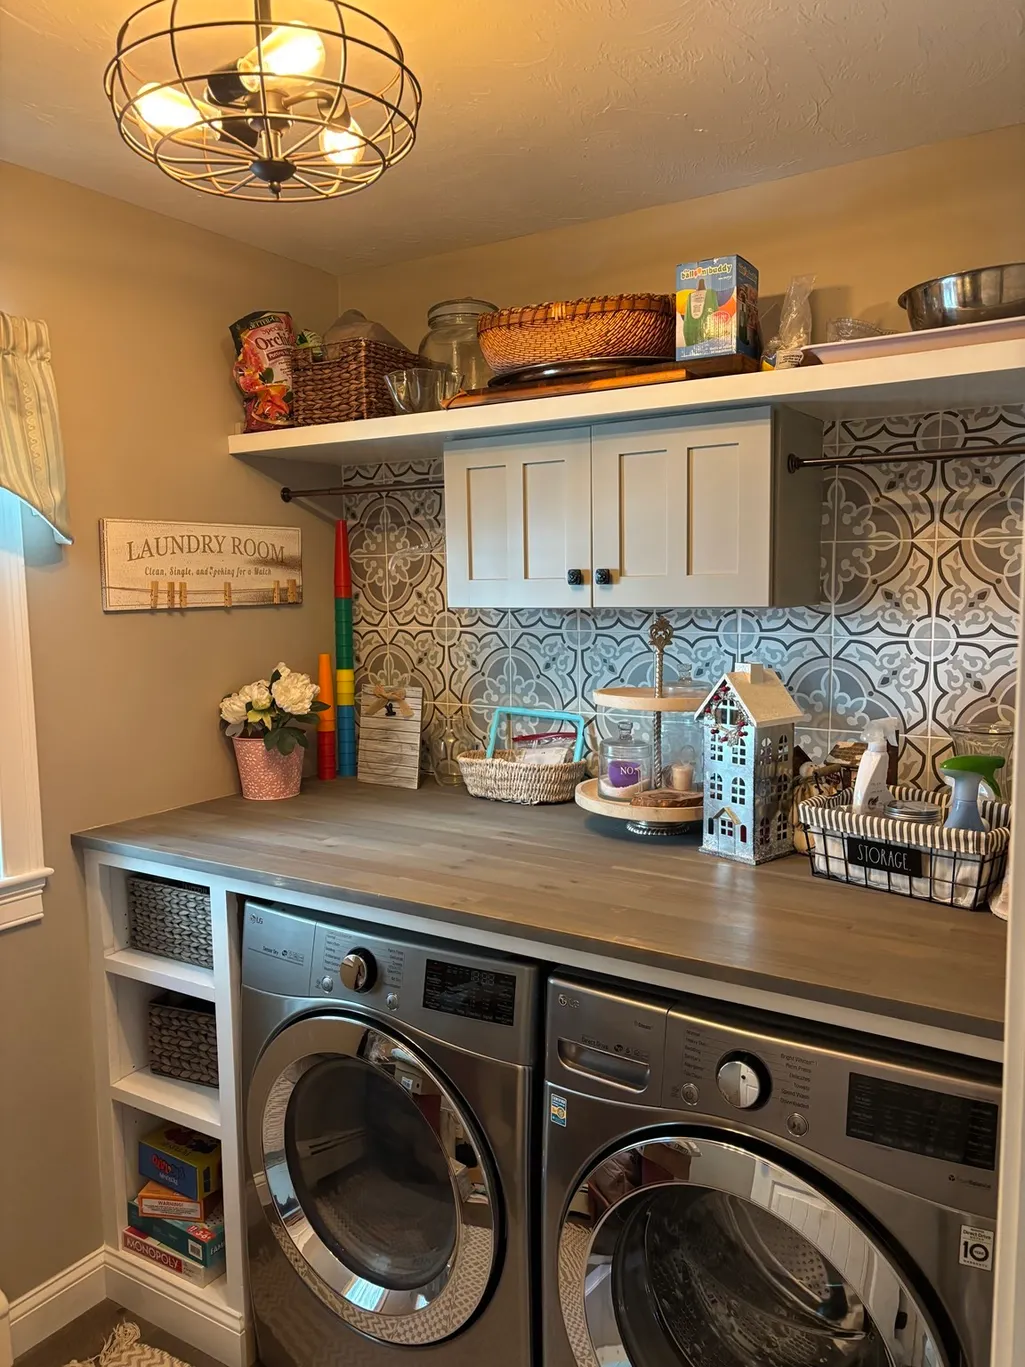
| Laundry Features | First Floor,Washer Hookup |
| Total Bedrooms | 4 |
| Living Room Level | First |
| LivingAreaSource | Public Record |
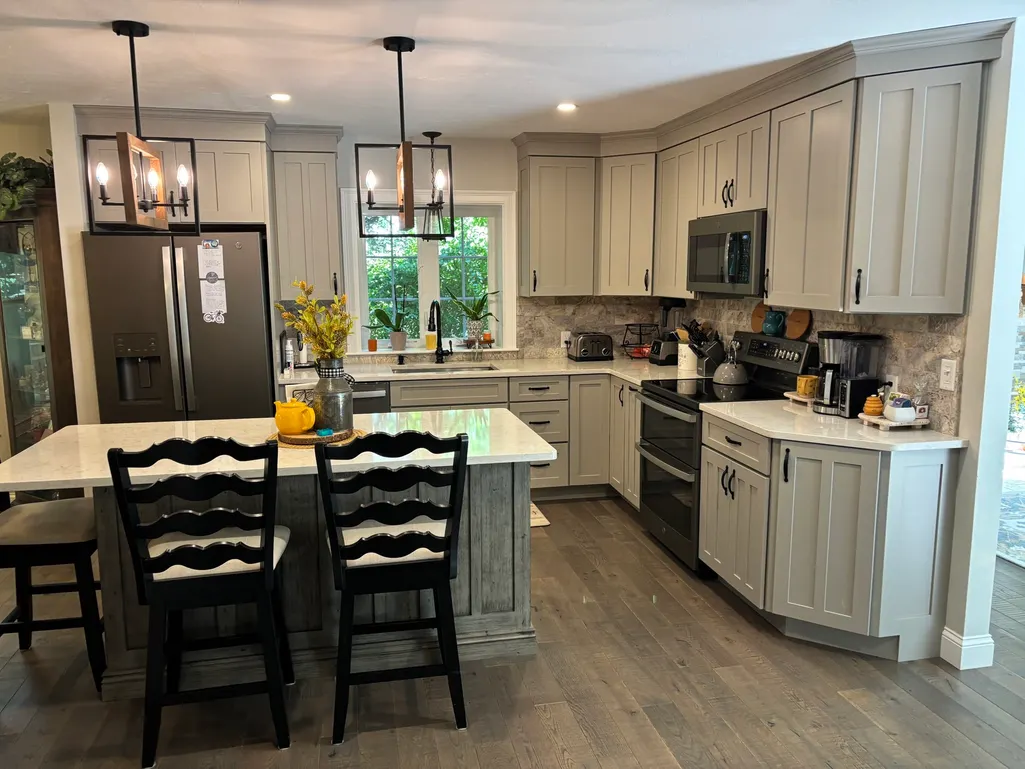
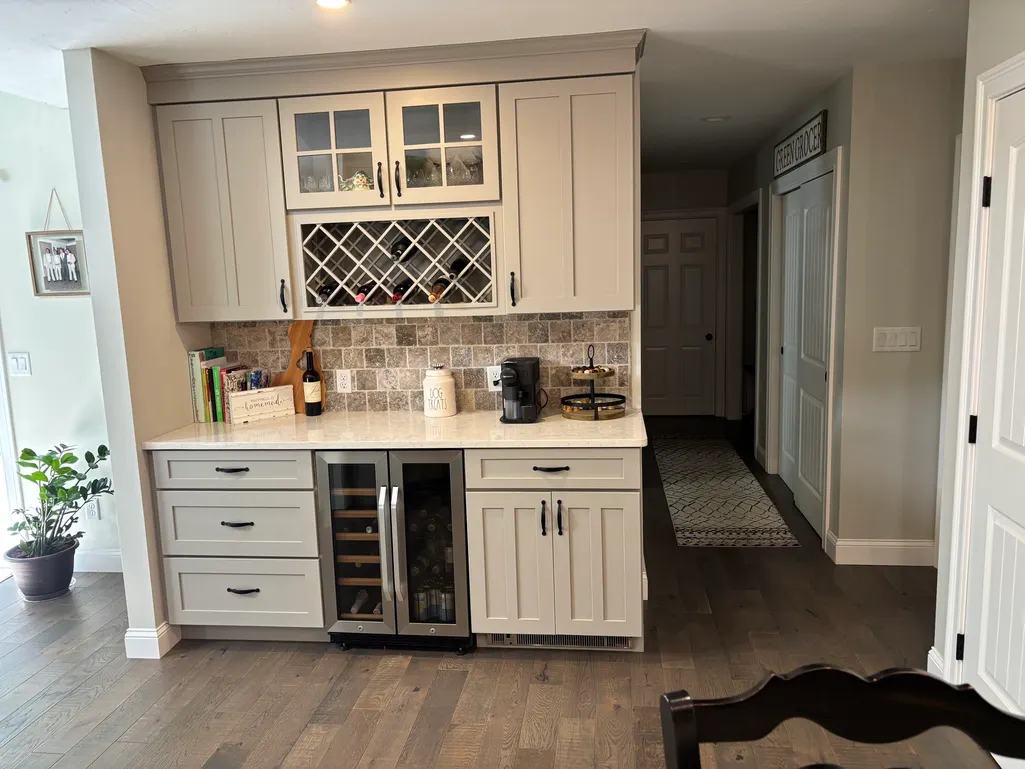
| Kitchen Features | Flooring - Hardwood,Countertops - Stone/Granite/Solid,Breakfast Bar / Nook,Cabinets - Upgraded,Recessed Lighting,Stainless Steel Appliances,Wine Chiller |
| Total Baths | 3 |
| Primary Bathroom Features | Yes |
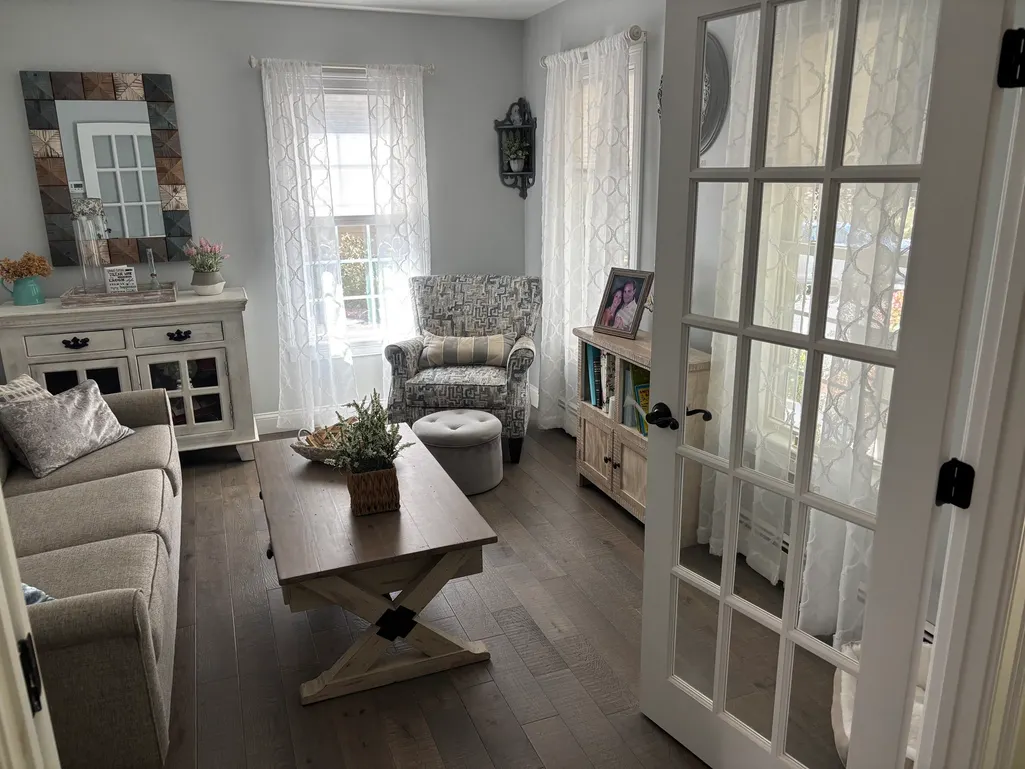
| Living Room Features | Flooring - Hardwood,Recessed Lighting |
| Bedroom 4 Features | Flooring - Hardwood |
| Bedroom 3 Features | Flooring - Hardwood |
| Bedroom 2 Features | Flooring - Hardwood |
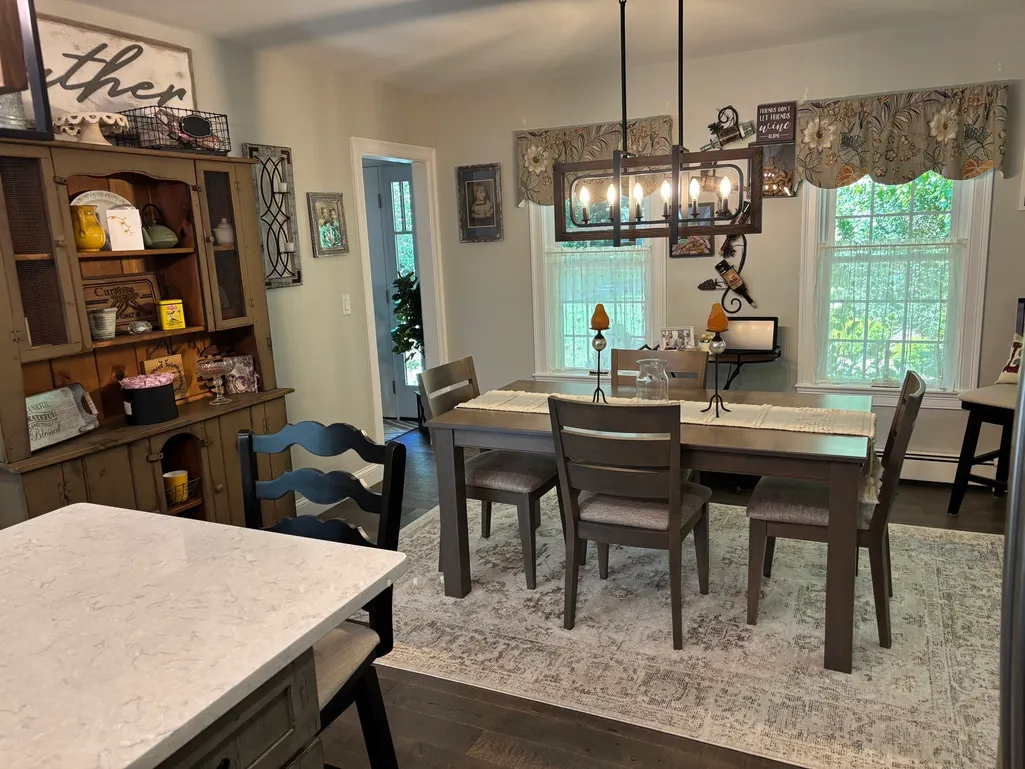
| Dining Room Features | Flooring - Hardwood |
| Primary Bedroom Features | Bathroom - Full,Ceiling Fan(s),Flooring - Hardwood |
| Family Room Level | First |
| Family Room Features | Vaulted Ceiling(s),Flooring - Hardwood |
| Dining Room Level | First |
| Bedroom 4 Level | Second |
| Bedroom 3 Level | Second |
| Second Bedroom Level | Second |
Exterior Features
| Exterior Amenities | Porch,Deck,Patio,Rain Gutters,Hot Tub/Spa,Storage,Professional Landscaping |
|---|---|
| Parking Features | Attached,Garage Door Opener,Storage,Insulated,Paved Drive,Off Street,Paved |
| Lot Features | Cul-De-Sac,Wooded,Level |
| Water Source | Public |
| Total Parking | 6 |
| Lot Size Area | 0.72 |
| Foundation Details | Concrete Perimeter |
| Spa | Yes |
| Building Area Total | 2104 |
| Lot Size Acres | 0.72 |
| Road Surface Type | Paved |
| Waterfront Y/N | No |
| Covered Spaces | 2 |
| Road Frontage Type | Private Road,Dead End |
Amenities
- Foreclosure
- Views
- Short Sale
- New Construction
- Adult 55+
- Lease To Own
- No HOA Fees
- Furnished
- Primary On Main
- Air Conditioning
- Seller Finance
- Green
- Fixer Upper
- Horse
- Golf
- Fireplace
- Deck
- Garage
- Basement
- Pool
Property vs Single Family Average in 02072
Price
Taxes
Year Built
 Massachusetts MLS Property Info Network (MLSPIN) - The property listing data and information set forth herein were provided to MLS Property Information Network, Inc. from third party sources, including sellers, lessors and public records, and were compiled by MLS Property Information Network, Inc. The property listing data and information are for the personal, non commercial use of consumers having a good faith interest in purchasing or leasing listed properties of the type displayed to them and
