
Views - Golf Course
Address
180 Gardner, Hingham, MA
Price
$ 3,499,000
Property Attributes
- MLS#73573937
- TypeSingle Family
- Listing Status Active
- CountyPLYMOUTH
- CityHingham
- AreaSouth Hingham
- Zip02043
- StyleColonial
- Year Built1985
- Taxes$ 16241
- Price$ 3,499,000
- Bedrooms4
- Full Bathrooms3
- Half Bathrooms1
- Sqr Footage5100
- Lot Size3.07 Acres
Data Source:
Massachusetts MLS Property Info Network (MLSPIN)
Property Description
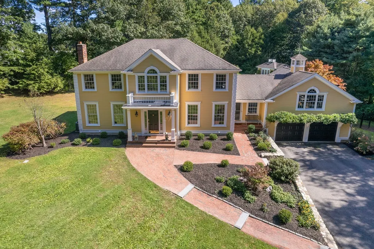
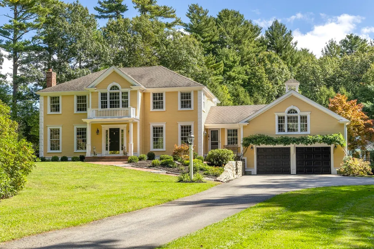
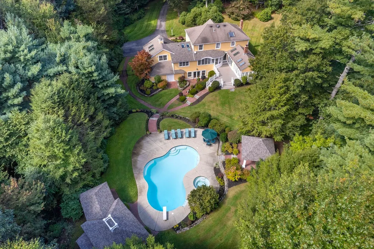
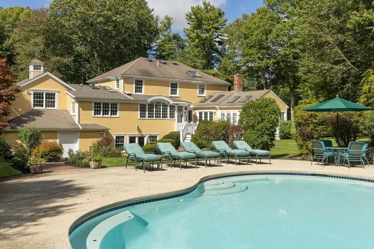
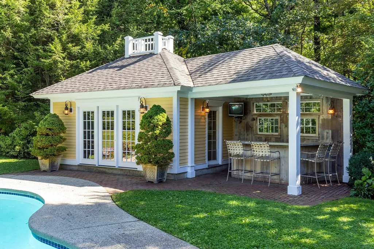
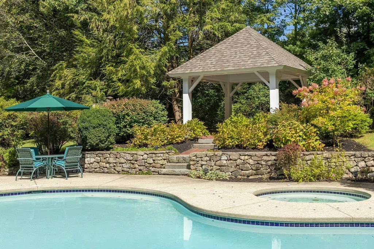
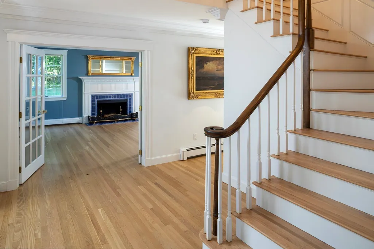
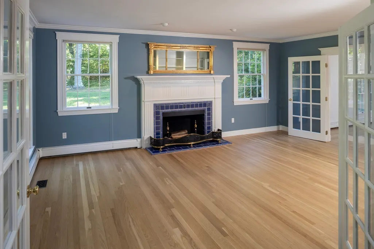
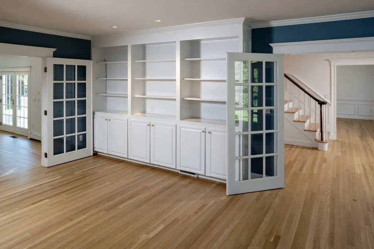
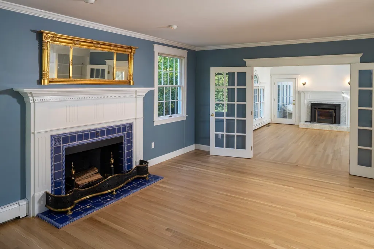
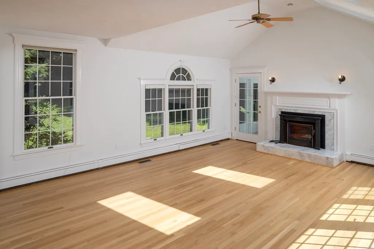
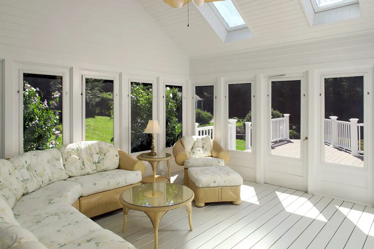
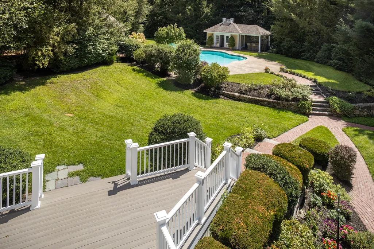
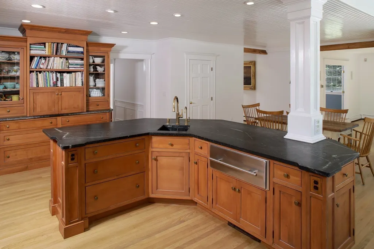
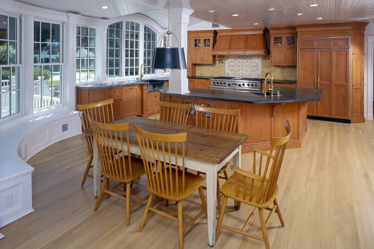
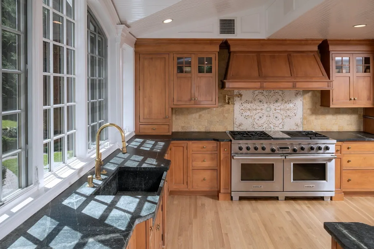
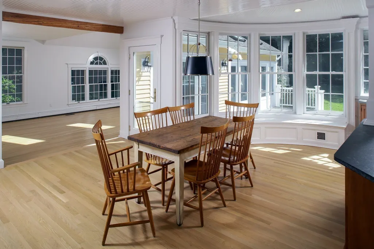
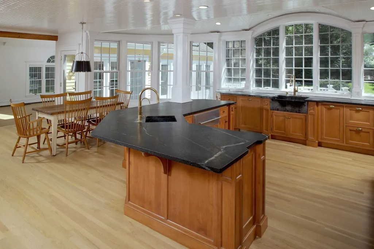
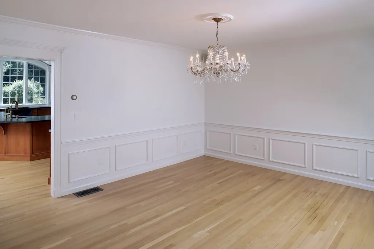
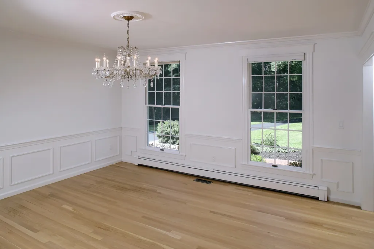
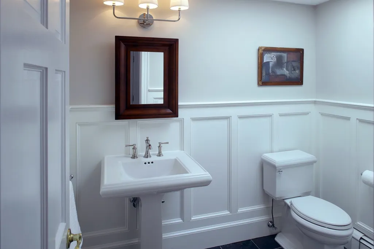
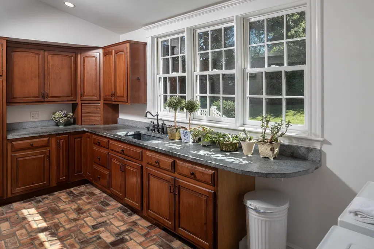
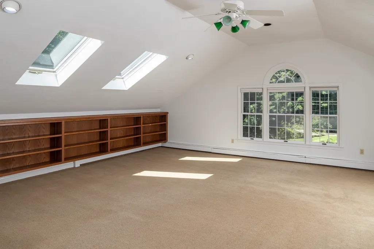
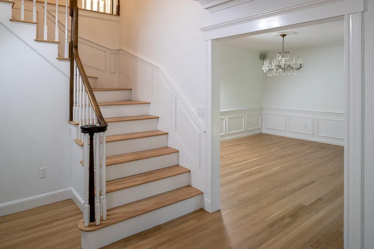
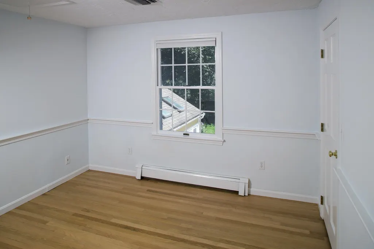
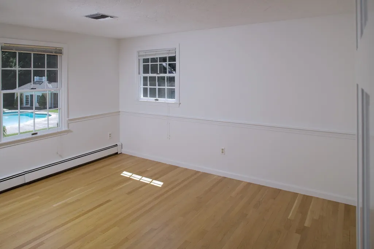
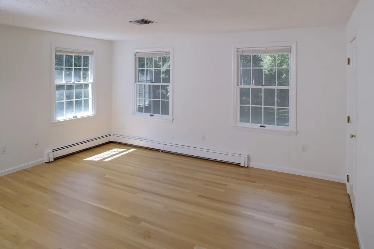
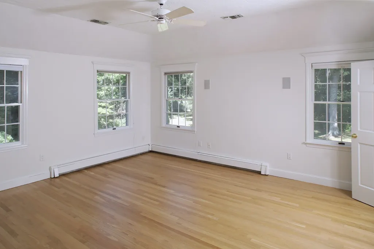
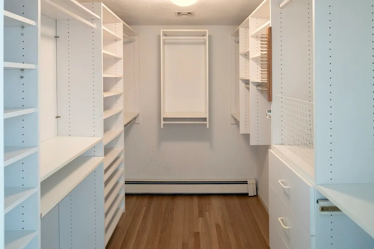
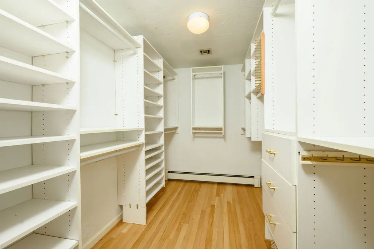
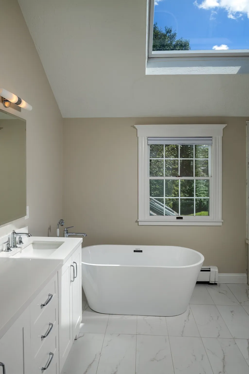
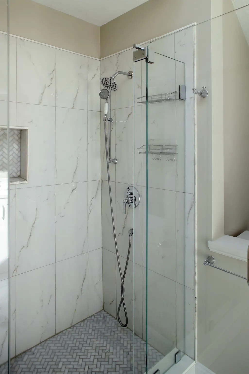
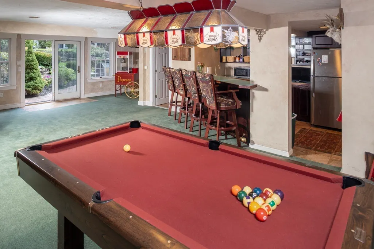
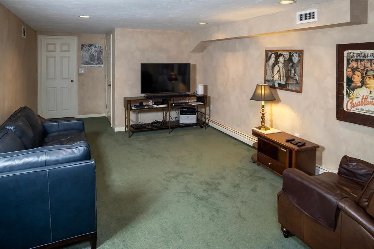
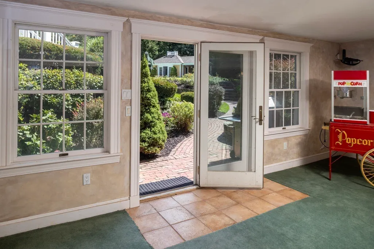
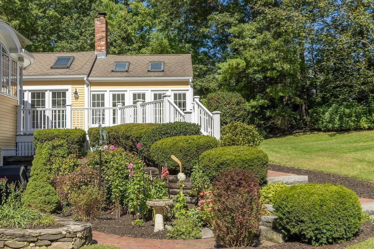
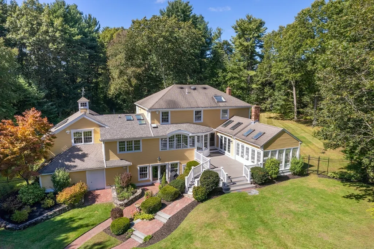
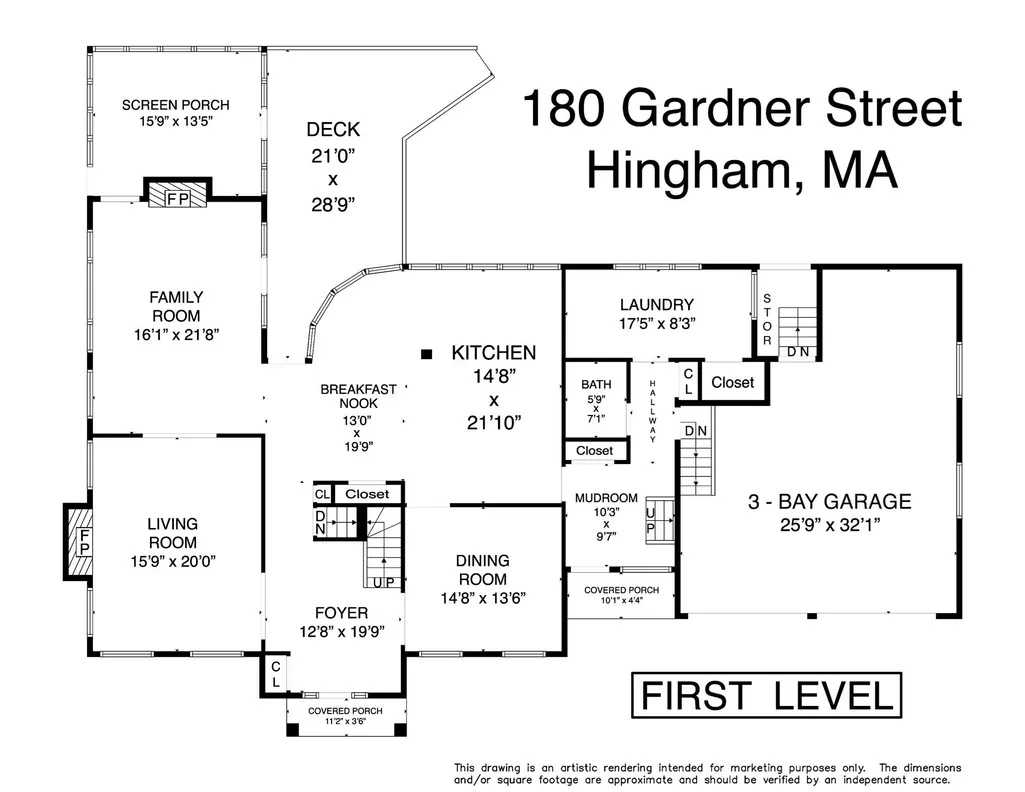
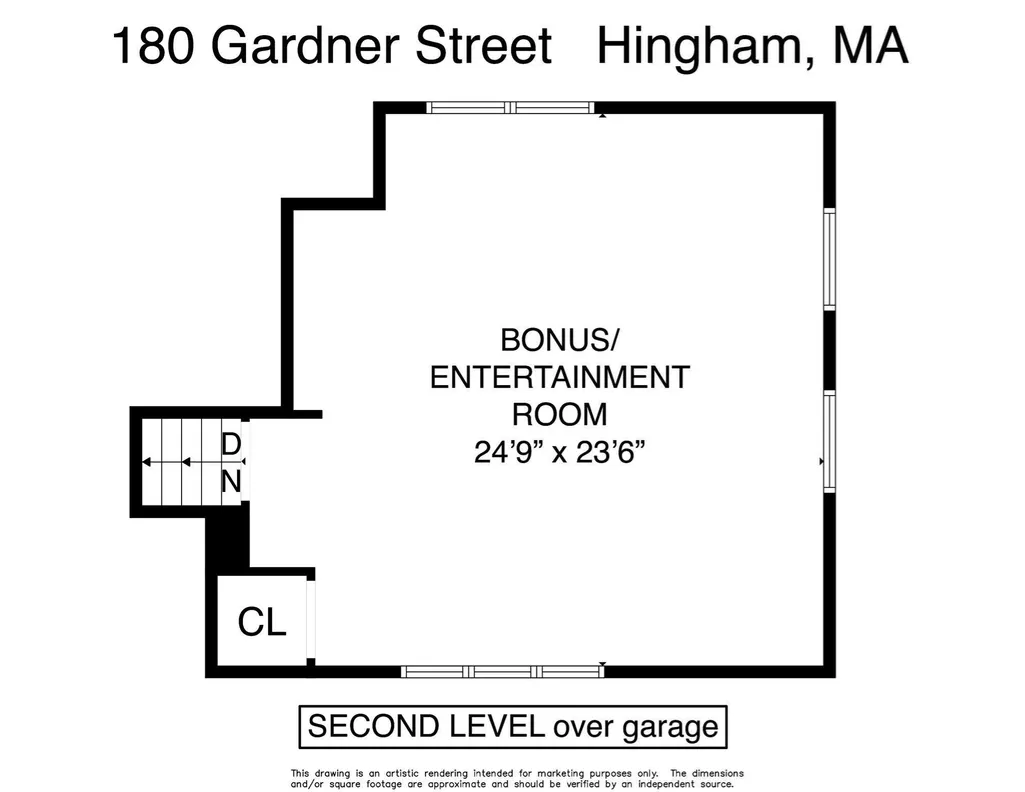
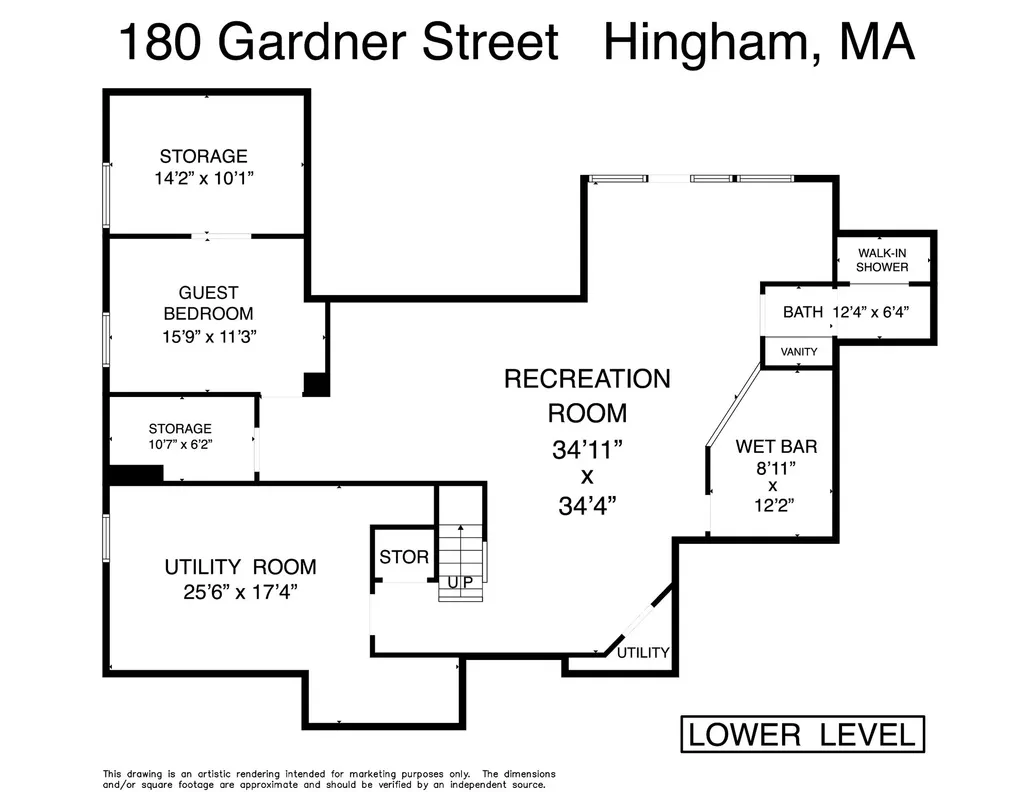
A STUNNING HINGHAM ESTATE IN AN IDYLLIC PRIVATE SETTING! Set on three secluded acres in one of Hingham’s most coveted locations, 180 Gardner Street is a remarkable 5,100-square-foot estate where impressive scale, refined interiors, and exceptional indoor-outdoor living come together. Offering four bedrooms and three-and-a-half baths, including a luxurious primary suite with a newly renovated spa-like bath, this extraordinary residence delivers the space and flexibility of a truly special home.Freshly painted inside and out and approached by beautiful brick walkways, the residence makes an unforgettable first impression. At the heart of the home is a showstopping gourmet kitchen featuring authentic Vermont Soapstone countertops, an oversized center island, and a remarkable 60-inch dual-fuel Wolf range with custom pizza-stone insert. Premium appointments include a new Broan hood insert, California Faucets, pot filler, and instant hot water. The adjacent formal dining room provides a natural setting for intimate dinners or larger gatherings. A fireplaced living room with custom built-ins offers a warm and sophisticated retreat, while the expansive fireplaced family room opens through French doors to the backyard. The three-season porch overlooks the grounds and provides a relaxing setting to enjoy the warmer months. A generous first-floor bonus room offers endless possibilities as a home office, gym, playroom, or additional gathering space.A walkout lower level adds valuable flexibility, while the three-car garage provides abundant parking and storage. Recent improvements include newer HVAC, new AZEK deck and trim, refinished floors, updated powder room, and numerous additional upgrades.Outside, the pool area creates a private summer retreat, with pool and hot tub surrounded by expansive patios and open lawn. A dedicated shade building offers a welcome escape from the sun, while a separate cabana house with its own bar sets the stage for memorable summer afternoons and evenings. A custom sound system extends throughout the residence and outdoor areas, creating a seamless experience from indoors to poolside. Location completes the offering. Just minutes from Route 3, Derby Street Shops, Hingham Square, restaurants, beaches, and other sought-after South Shore destinations, the property offers a rare balance of tranquility and convenience, with an easy commute to Boston. YOU ARE HOME!
| Elementary School | Middle School | High School |
|---|---|---|
| South Elementary | Hingham Middle | Hingham High School |
| Price History | |
|---|---|
| 9/9/2026 | Listed $3,499,000 |
General Features
| Sewer | Private Sewer |
|---|---|
| Heating | Baseboard,Oil |
| Cooling | Central Air |
| Utilities | Generator Connection |
| Roof | Shingle |
| Appliances | Range,Dishwasher,Indoor Grill,Refrigerator,Range Hood,Instant Hot Water |
| Zoning | RES |
| Garage Spaces | 3 |
| Patio/Porch Features | Deck,Covered |
| Architectural Style | Colonial |
| Pool Features | In Ground |
| Construction Materials | Frame |
| Year Built | 1985 |
| Electric | Generator,Generator Connection |
| View | Scenic View(s) |
| Property Subtype | Single Family Residence |
| Tax Year | 2026 |
| Parcel Number | 1037287 |
| Waterfront Features | Harbor,1 to 2 Mile To Beach,Beach Ownership(Public) |
| Community Features | Public Transportation,Shopping,Walk/Jog Trails,Golf,Medical Facility,Highway Access,House of Worship,Private School,Public School,T-Station |
| County | Plymouth |
| Property Type | Residential |
| HOA | No |
| Attached Garage | Yes |
| Garage Y/N | Yes |
| Other Structures | Cabana |
| Waterview | No |
| Total Rooms | 10 |
| Full Baths | 3 |
| Status | Active |
| Directions | Main Street to Gardner St |
| High School | Hingham High School |
| City | Hingham |
| Senior Community Y/N | No |
| MLS Area | South Hingham |
| Lot Size Units | Acres |
| Lot Size Square Feet | 133654 |
| Carport Y/N | No |
| Spa Features | Private |
| Elementary School | South Elementary |
| Property Attached Y/N | No |
| Year Built Details | Renovated Since |
| Tax Annual Amount | 16241 |
| Home Warranty Y/N | No |
| Middle/Junior High School | Hingham Middle |
| Building Area Units | Square Feet |
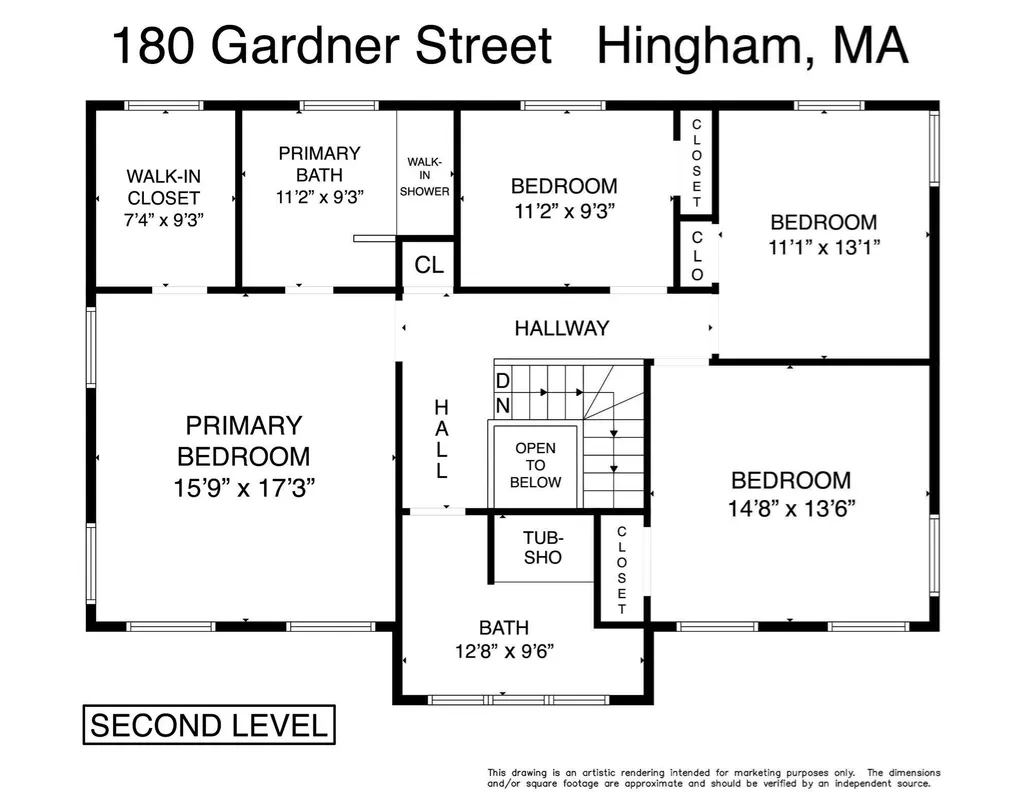
| Primary Bedroom Level | Second |
| Standard Status | Active |
| Year Built Source | Public Records |
| Tax Assessed Value | 1519300 |
| Certified Treated | None |
Interior Features
| Interior Amenities | Bathroom - Full,Recessed Lighting,Closet/Cabinets - Custom Built,Closet,Bathroom,Great Room,Home Office,Foyer,Mud Room,Sun Room |
|---|---|
| Basement | Full,Finished,Walk-Out Access,Interior Entry |
| Flooring | Flooring - Wall to Wall Carpet,Flooring - Hardwood,Flooring - Stone/Ceramic Tile,Flooring - Wood |
| Total Fireplaces | 2 |
| Fireplace Features | Family Room,Living Room |
| Kitchen Level | First |
| Air Conditioning Y/N | Yes |
| Heating Y/N | Yes |
| Fireplace Y/N | Yes |
| Above Grade Finished Area | 3600 |
| Half Baths | 1 |
| Laundry Features | Closet/Cabinets - Custom Built,Flooring - Stone/Ceramic Tile,Countertops - Stone/Granite/Solid,Main Level,First Floor |
| Total Bedrooms | 4 |
| Below Grade Finished Area | 1500 |
| Living Room Level | First |
| LivingAreaSource | Measured |
| Kitchen Features | Cathedral Ceiling(s),Closet/Cabinets - Custom Built,Flooring - Hardwood,Dining Area,Countertops - Stone/Granite/Solid,Kitchen Island,Cabinets - Upgraded,Exterior Access,Open Floorplan,Recessed Lighti |
| Total Baths | 4 |
| Primary Bathroom Features | Yes |
| Living Room Features | Closet/Cabinets - Custom Built,Flooring - Hardwood |
| Bedroom 4 Features | Closet,Flooring - Hardwood |
| Bedroom 3 Features | Closet,Flooring - Hardwood |
| Bedroom 2 Features | Closet,Flooring - Hardwood |
| Dining Room Features | Flooring - Hardwood,Wainscoting |
| Kitchen Area | 567 |
| Kitchen Length | 27 |
| Kitchen Width | 21 |
| Primary on Main | 182 |
| Second Bedroom Length | 14 |
| Second Bedroom Width | 13 |
| Bedroom 3 Area | 99 |
| Bedroom 3 Length | 11 |
| Bedroom 3 Width | 9 |
| Bedroom 4 Area | 169 |
| Bedroom 4 Length | 13 |
| Bedroom 4 Width | 13 |
| Dining Room Area | 14 |
| Dining Room Width | 13 |
| Family Room Area | 336 |
| Family Room Length | 21 |
| Living Room Area | 300 |
| Living Room Length | 20 |
| Living Room Width | 15 |
| Primary Bedroom Area | 255 |
| Primary Bedroom Features | Bathroom - Full,Bathroom - Double Vanity/Sink,Walk-In Closet(s),Flooring - Hardwood,Recessed Lighting,Remodeled |
| Primary Bedroom Length | 17 |
| Primary Bedroom Width | 15 |
| Family Room Width | 16 |
| Family Room Level | First |
| Family Room Features | Flooring - Hardwood,French Doors,Open Floorplan |
| Dining Room Level | First |
| Dining Room Area | 182 |
| Bedroom 4 Level | Second |
| Bedroom 3 Level | Second |
| Second Bedroom Level | Second |
| Bathroom 1 Level | First |
| Bathroom 2 Level | Second |
| Bathroom 3 Level | Second |
Exterior Features
| Exterior Amenities | Deck,Covered Patio/Deck,Pool - Inground,Cabana,Rain Gutters,Hot Tub/Spa,Professional Landscaping,Sprinkler System,Garden,Stone Wall |
|---|---|
| Parking Features | Attached,Garage Door Opener,Garage Faces Side,Paved Drive,Off Street,Paved |
| Lot Features | Wooded |
| Water Source | Public |
| Total Parking | 11 |
| Lot Size Area | 3.07 |
| Foundation Details | Concrete Perimeter |
| Spa | Yes |
| Building Area Total | 5100 |
| Lot Size Acres | 3.07 |
| Waterfront Y/N | No |
| Covered Spaces | 3 |
| Road Frontage Type | Public |
Amenities
- Foreclosure
- Views
- Short Sale
- New Construction
- Adult 55+
- Lease To Own
- No HOA Fees
- Furnished
- Primary On Main
- Air Conditioning
- Seller Finance
- Green
- Fixer Upper
- Horse
- Golf
- Fireplace
- Deck
- Garage
- Basement
- Pool
Property vs Single Family Average in 02043
Price
Taxes
Year Built
Visits
 Massachusetts MLS Property Info Network (MLSPIN) - The property listing data and information set forth herein were provided to MLS Property Information Network, Inc. from third party sources, including sellers, lessors and public records, and were compiled by MLS Property Information Network, Inc. The property listing data and information are for the personal, non commercial use of consumers having a good faith interest in purchasing or leasing listed properties of the type displayed to them and
