
New Construction - Golf Course - Primary on Main
Address
230 S Row Rd, Lunenburg, MA
Price
$ 495,000
Property Attributes
- MLS#73572264
- TypeSingle Family
- Listing Status New
- CountyWORCESTER
- CityLunenburg
- NeighborhoodHickery Hills
- Zip01462
- StyleContemporary
- Year Built1950
- Taxes$ 3494
- Price$ 495,000
- Bedrooms3
- Full Bathrooms2
- Half Bathrooms0
- Sqr Footage907
- Lot Size0.38 Acres
Data Source:
Massachusetts MLS Property Info Network (MLSPIN)
Property Description
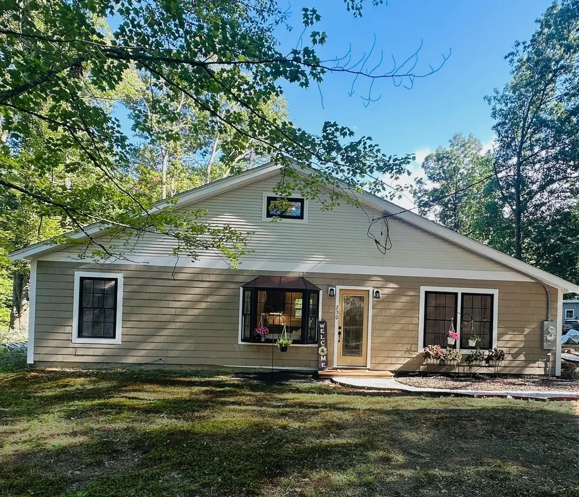
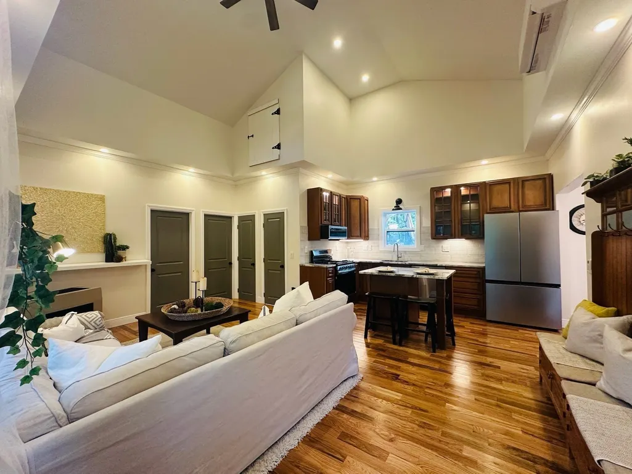
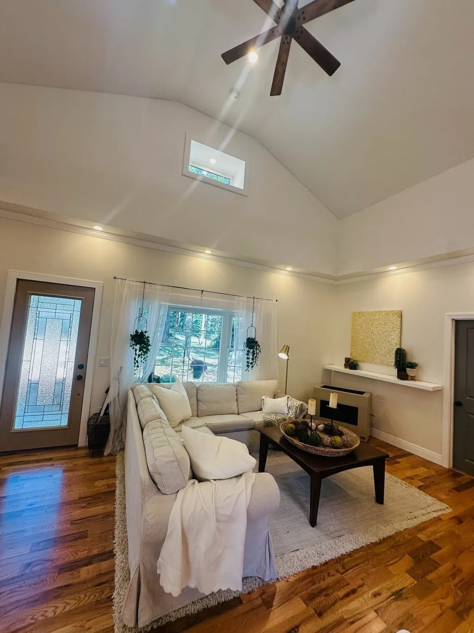
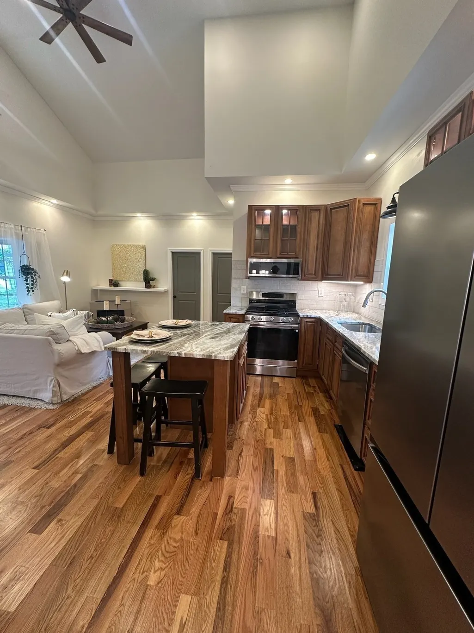
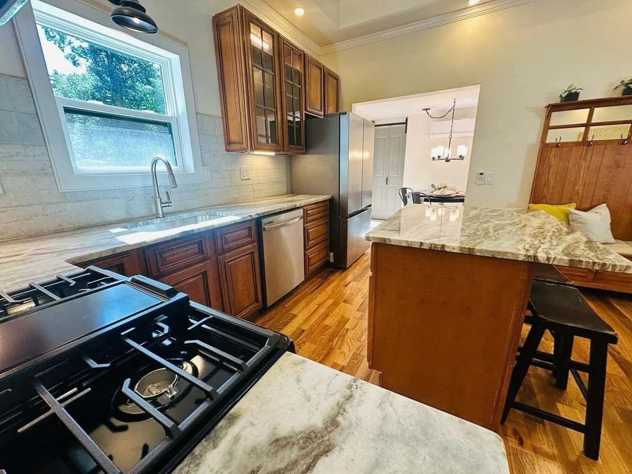
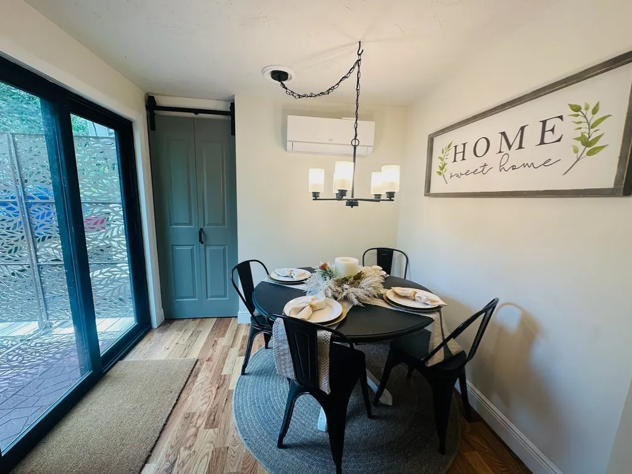
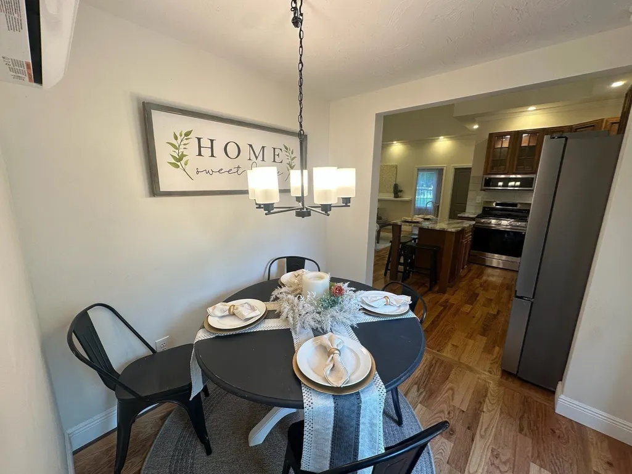
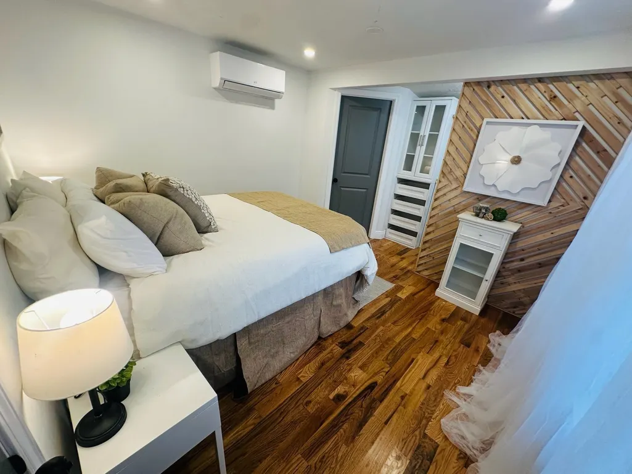
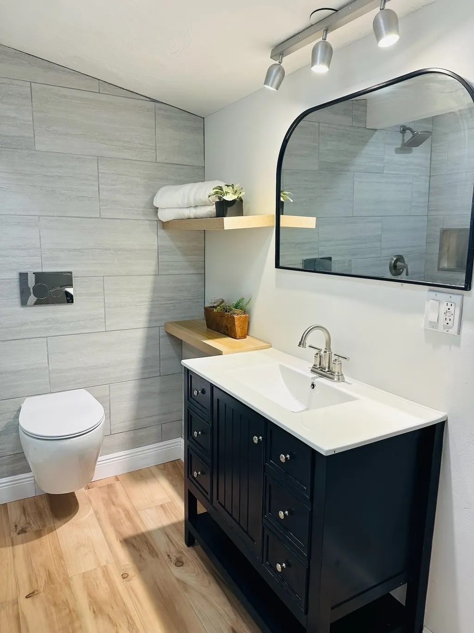
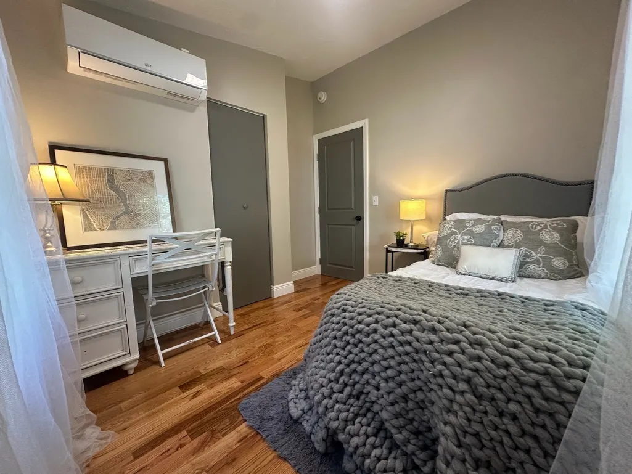
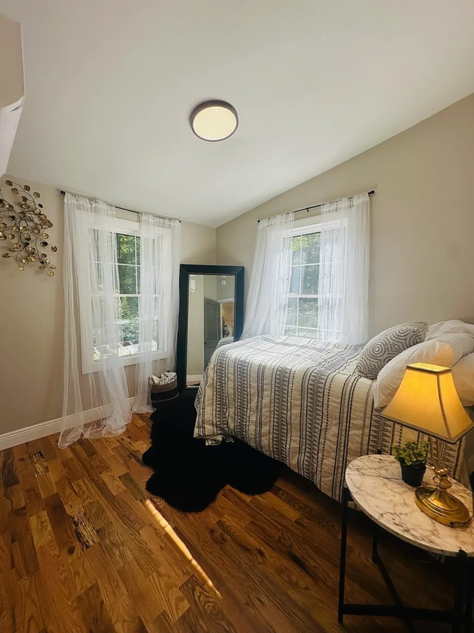
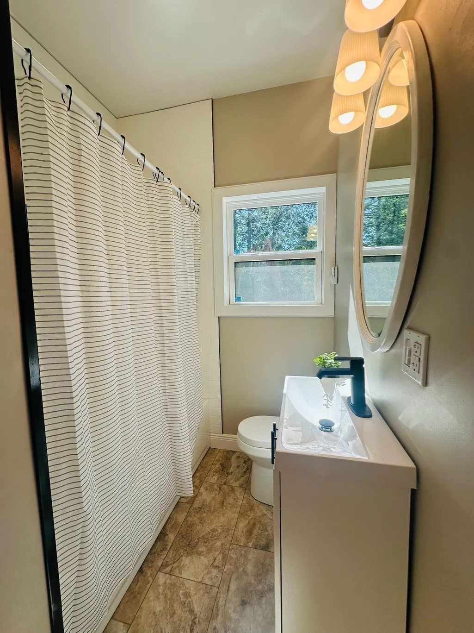
Welcome home to this beautifully remodeled three-bedroom, two-bath residence nestled in the serene Hickory Hills neighborhood. Thoughtfully renovated from top to bottom, this move-in-ready, low maintenance home offers a fresh, airy feel with soaring ceilings, abundant natural light, beautiful new hardwood flooring throughout, and ceramic tile in the bathrooms.The stunning renovated kitchen features custom cabinetry, high-end marble countertops, stainless steel appliances, a center island with seating, and a charming dining nook. Together, these thoughtful details create a warm and inviting space for both everyday living and entertaining. Nearly everything has been done for you, including a new roof, new windows and doors, updated 200-amp electrical, and new HVAC, new bathrooms, a new driveway is to be installed after the new septic system, which is currently under construction.Hickory Hills Living situated on a desirable corner lot with a generously sized yard, this home offers the ease and low-maintenance appeal of condo-style living while providing the privacy and outdoor space of a single-family home. As part of the Hickory Hills Association, residents enjoy access to the shared beach and boat launch to the private members only lake, adding another wonderful dimension to this peaceful neighborhood setting. Bright, comfortable, and beautifully finished, this special home offers an inviting sense of calm from the moment you step inside. Simply move in, unpack, and enjoy everything Hickory Hills has to offer.
| Price History | |
|---|---|
| 9/5/2026 | Listed $495,000 |
General Features
| Sewer | Private Sewer |
|---|---|
| Heating | Space Heater,Natural Gas,Ductless |
| Cooling | ENERGY STAR Qualified Equipment,Ductless |
| Utilities | for Gas Range,for Gas Oven,for Electric Dryer,Washer Hookup |
| Roof | Shingle |
| Appliances | Electric Water Heater,Refrigerator,ENERGY STAR Qualified Refrigerator,ENERGY STAR Qualified Dryer,ENERGY STAR Qualified Dishwasher,ENERGY STAR Qualified Washer,Range |
| Zoning | RA |
| Patio/Porch Features | Patio |
| Architectural Style | Contemporary |
| Construction Materials | Frame |
| Year Built | 1950 |
| Electric | 220 Volts,Circuit Breakers |
| Property Subtype | Single Family Residence |
| Tax Year | 2026 |
| Parcel Number | M:24.0 B:0093 L:000,1596403 |
| Waterfront Features | Lake/Pond,0 to 1/10 Mile To Beach,Beach Ownership(Private,Association) |
| Community Features | Shopping,Park,Walk/Jog Trails,Stable(s),Golf,Medical Facility,Bike Path,Conservation Area,House of Worship,Private School,Public School,T-Station,University |
| County | Worcester |
| Property Type | Residential |
| HOA | No |
| Subdivision Name | Hickery Hills |
| Garage Y/N | No |
| Waterview | No |
| Total Rooms | 6 |
| Full Baths | 2 |
| Status | New |
| Directions | Use Google Maps |
| City | Lunenburg |
| Senior Community Y/N | No |
| Lot Size Units | Acres |
| Lot Size Square Feet | 16335 |
| Property Attached Y/N | No |
| Year Built Details | Actual |
| Tax Annual Amount | 3494 |
| Home Warranty Y/N | No |
| Building Area Units | Square Feet |
| Primary Bedroom Level | First |
| Standard Status | Active |
| Year Built Source | Public Records |
| Tax Assessed Value | 242800 |
| Certified Treated | Unknown |
Interior Features
| Interior Amenities | Finish - Sheetrock |
|---|---|
| Flooring | Wood,Tile |
| Total Fireplaces | 1 |
| Kitchen Level | First |
| Air Conditioning Y/N | Yes |
| Heating Y/N | Yes |
| Window Features | Insulated Windows |
| Fireplace Y/N | Yes |
| Above Grade Finished Area | 907 |
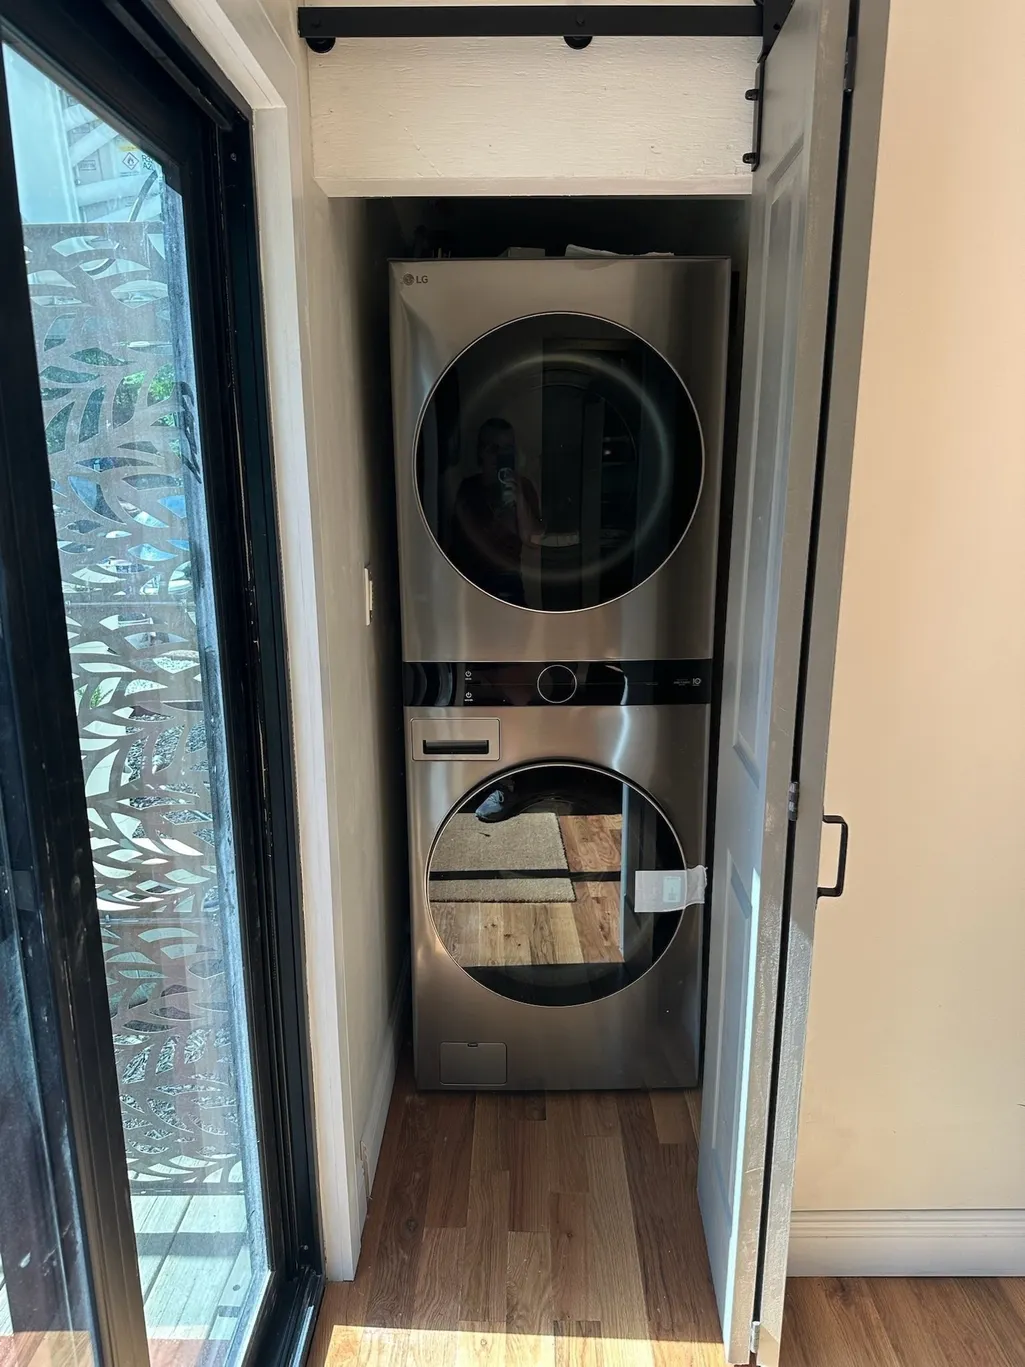
| Laundry Features | Electric Dryer Hookup,Washer Hookup,First Floor |
| Total Bedrooms | 3 |
| Living Room Level | First |
| LivingAreaSource | Other |
| Kitchen Features | Cathedral Ceiling(s),Countertops - Stone/Granite/Solid,Kitchen Island,Open Floorplan |
| Total Baths | 2 |
| Primary Bathroom Features | Yes |
| Living Room Features | Wood / Coal / Pellet Stove,Cathedral Ceiling(s),Flooring - Hardwood,Open Floorplan,Paints & Finishes - Low VOC,Remodeled |
| Bedroom 3 Features | Flooring - Hardwood |
| Bedroom 2 Features | Flooring - Hardwood |
| Dining Room Features | Exterior Access,Paints & Finishes - Low VOC,Slider |
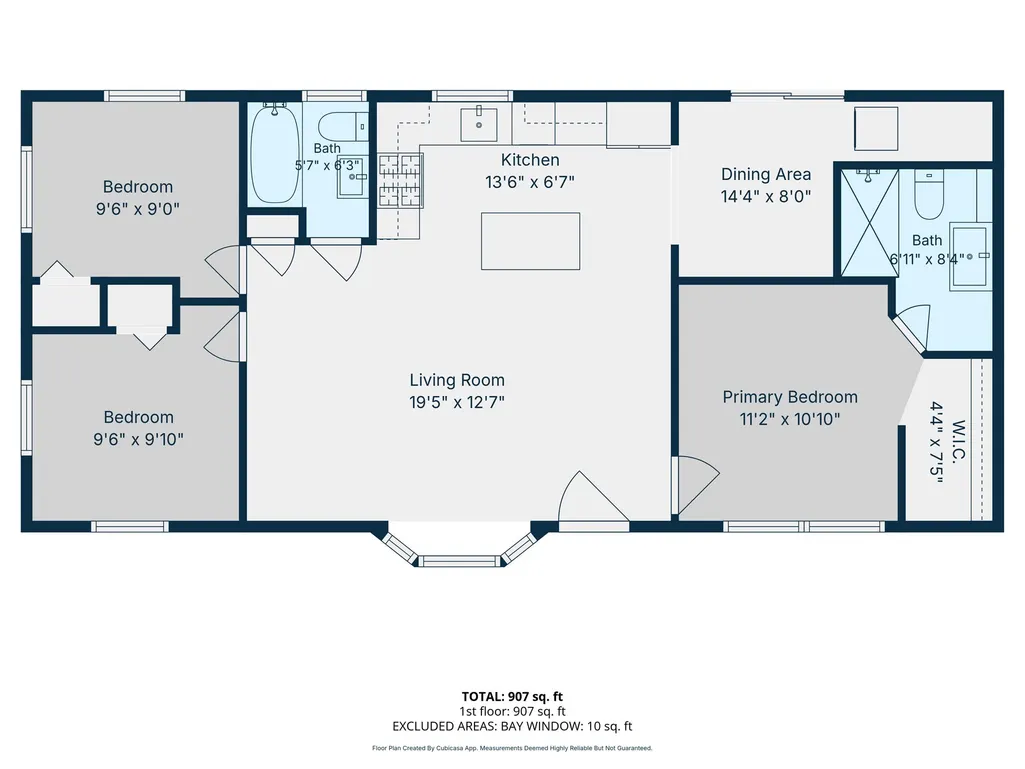
| Kitchen Area | 91.12 |
| Kitchen Length | 13.6 |
| Kitchen Width | 6.7 |
| Primary on Main | 86.399999999 |
| Second Bedroom Length | 9.6 |
| Second Bedroom Width | 9 |
| Bedroom 3 Area | 87.36 |
| Bedroom 3 Length | 9.6 |
| Bedroom 3 Width | 9.1 |
| Dining Room Area | 14.4 |
| Dining Room Width | 8 |
| Living Room Area | 247.649999999 |
| Living Room Length | 19.5 |
| Living Room Width | 12.7 |
| Primary Bedroom Area | 113.119999999 |
| Primary Bedroom Features | Bathroom - 3/4,Walk-In Closet(s),Flooring - Hardwood,Paints & Finishes - Low VOC |
| Primary Bedroom Length | 11.2 |
| Primary Bedroom Width | 10.1 |
| Dining Room Level | First |
| Dining Room Area | 115.2 |
| Bedroom 3 Level | First |
| Second Bedroom Level | First |
Exterior Features
| Exterior Amenities | Patio |
|---|---|
| Parking Features | Off Street |
| Lot Features | Corner Lot,Wooded |
| Water Source | Private |
| Total Parking | 4 |
| Lot Size Area | 0.38 |
| Foundation Details | Concrete Perimeter |
| Spa | No |
| Building Area Total | 907 |
| Lot Size Acres | 0.38 |
| Frontage Length | 100.00 |
| Waterfront Y/N | No |
| Road Frontage Type | Public |
Amenities
- Foreclosure
- Views
- Short Sale
- New Construction
- Adult 55+
- Lease To Own
- No HOA Fees
- Furnished
- Primary On Main
- Air Conditioning
- Seller Finance
- Green
- Fixer Upper
- Horse
- Golf
- Fireplace
- Deck
- Garage
- Basement
- Pool
Property vs Single Family Average in 01462
Price
Taxes
Year Built
Visits
 Massachusetts MLS Property Info Network (MLSPIN) - The property listing data and information set forth herein were provided to MLS Property Information Network, Inc. from third party sources, including sellers, lessors and public records, and were compiled by MLS Property Information Network, Inc. The property listing data and information are for the personal, non commercial use of consumers having a good faith interest in purchasing or leasing listed properties of the type displayed to them and
