
Open House Sun, Sep 13th 12:00 PM - 01:30 PM - Waterfront - Golf Course
Address
10 Old Penzance Rd., Rockport, MA
Price
$ 2,900,000
Property Attributes
- MLS#73558865
- TypeSingle Family
- Listing Status Active
- CountyESSEX
- CityRockport
- AreaThatchers Island
- Zip01966
- StyleContemporary
- Year Built1954
- Taxes$ 22715
- Price$ 2,900,000
- Bedrooms3
- Full Bathrooms3
- Half Bathrooms0
- Sqr Footage2925
- Lot Size0.76 Acres
Data Source:
Massachusetts MLS Property Info Network (MLSPIN)
Property Description
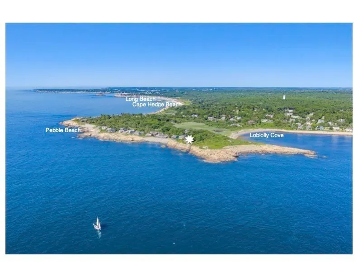
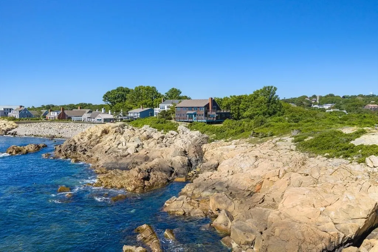
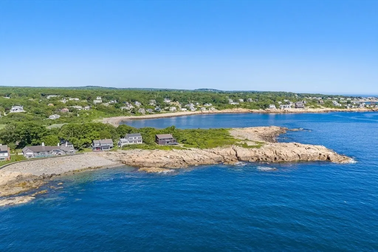
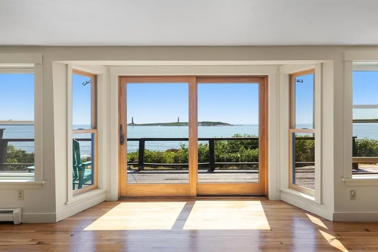
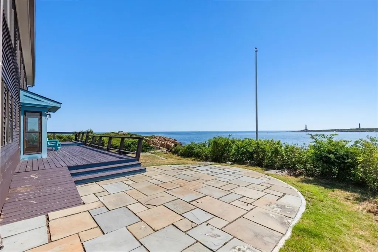
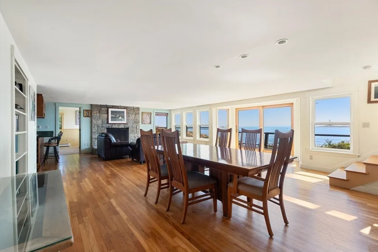
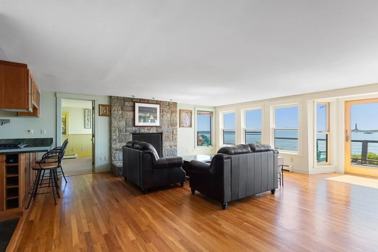
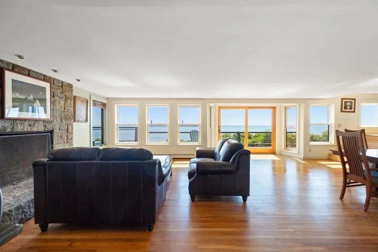
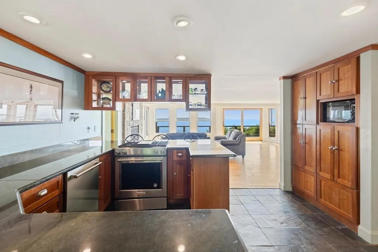
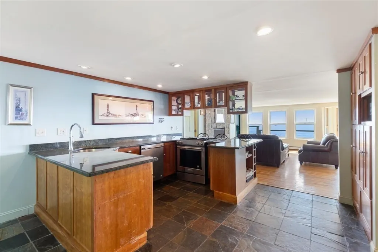
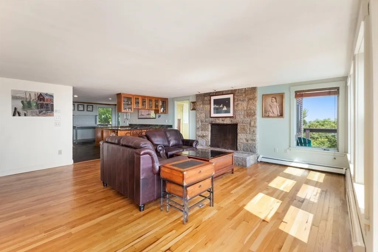
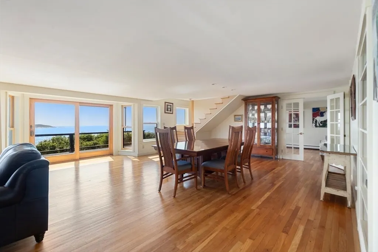
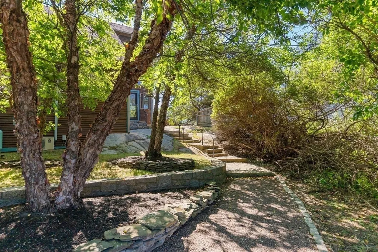
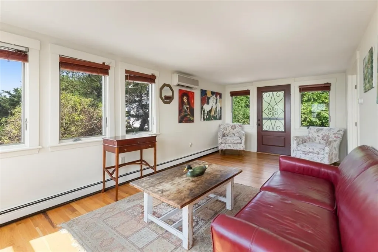
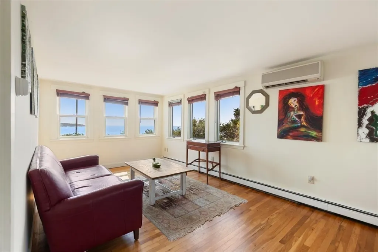
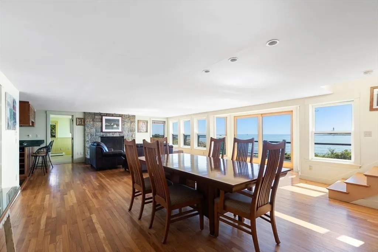
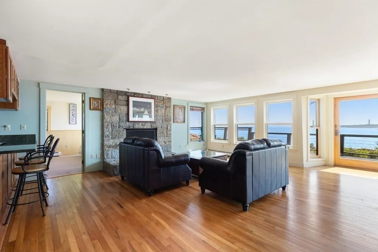
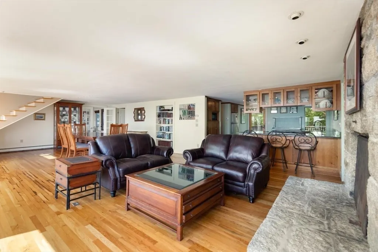
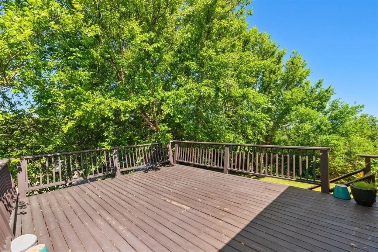
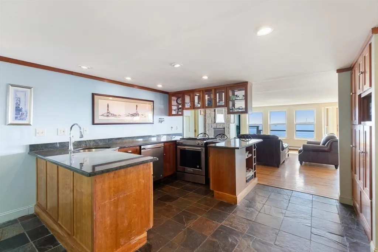
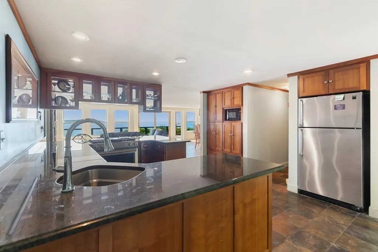
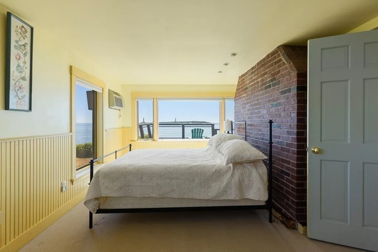
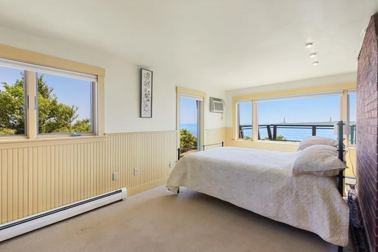
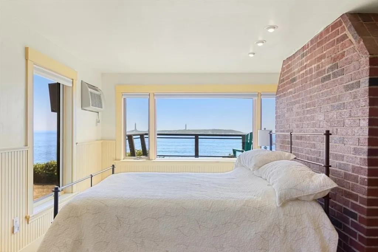
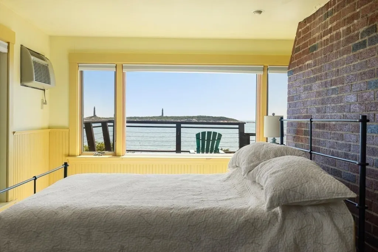
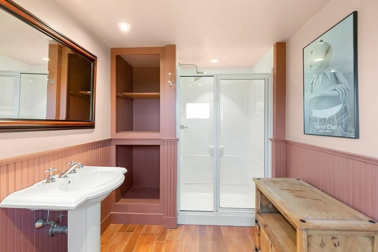
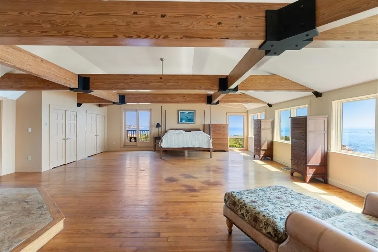
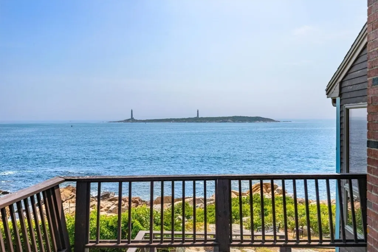
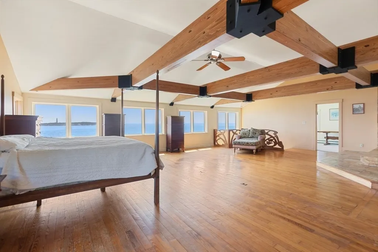
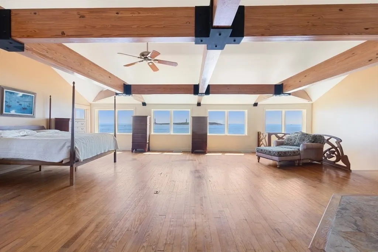
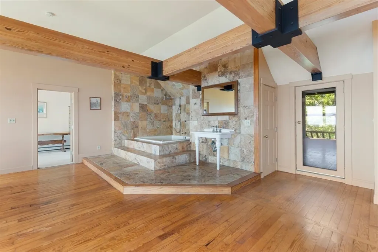
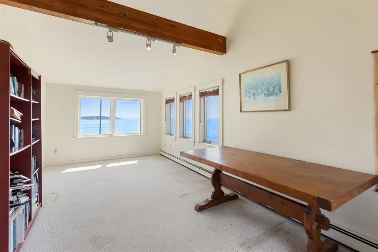
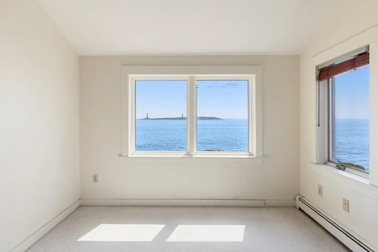
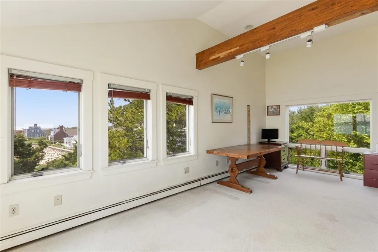
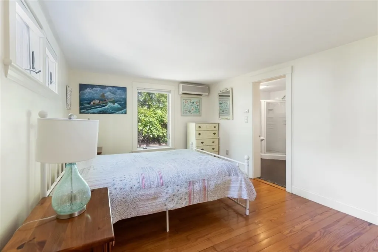
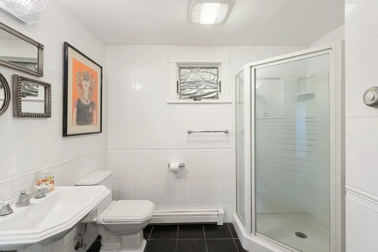
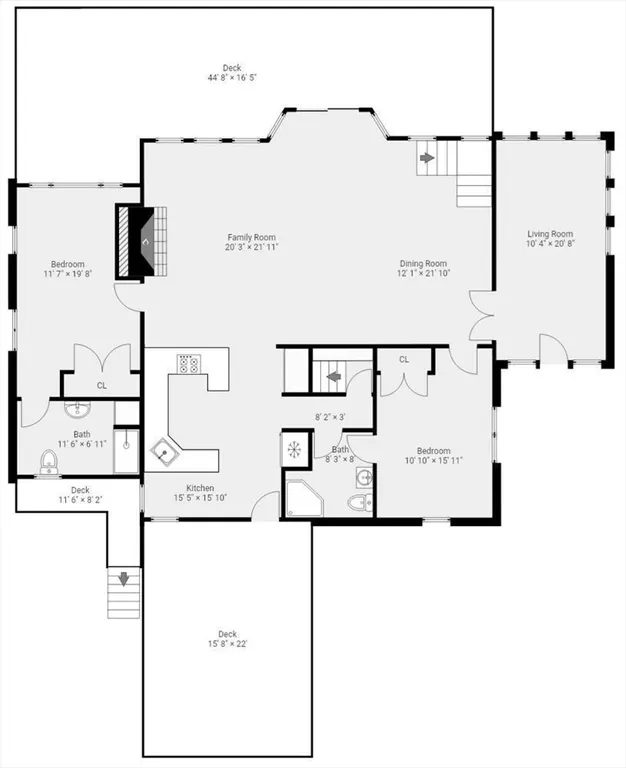
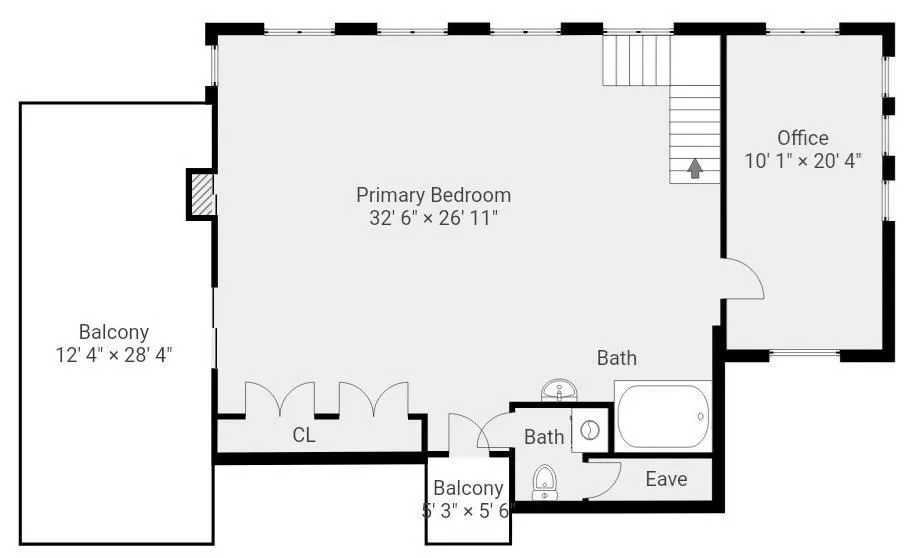
An exceptional waterfront offering on Cape Ann's celebrated coastline, this property is defined by its setting. Elevated above the Atlantic on one of Rockport's most desirable stretches of shoreline, it enjoys uninterrupted views of Thatcher Island and its historic twin lighthouses. The outlook spans open ocean, rugged coastline, and an ever-changing horizon.Natural light and sweeping water views define the spaces. From sunrise over the Atlantic to the evening glow of the twin lighthouses, the scenery is constantly changing. Sailboats cross the horizon, lobster boats work the coast, and the sound of the surf and shore birds provides a peaceful backdrop. Ocean-facing decks and a stone patio extend the living space outdoors, creating inviting places to relax or entertain.Thoughtfully positioned to take full advantage of its setting, the residence features an open living and dining room anchored by a substantial stone fireplace, with walls of glass framing the Atlantic. Each of the three bedrooms has an en suite bath, while the second-floor primary suite offers a cathedral ceiling and panoramic ocean views.Comfortable and understated, the home can be enjoyed immediately while offering the flexibility to update over time. Offered for the first time, it presents a rare opportunity to own one of Cape Ann's most compelling waterfront locations. Whether preserved, thoughtfully expanded, or reimagined as a signature coastal home, its lasting value lies in the land, elevation, and extraordinary connection to the sea.Despite its privacy, the location is remarkably convenient. Loblolly Beach is just 0.1 mile away, with Pebble Beach, Cape Hedge Beach, and Long Beach all within approximately one mile. Located in Rockport's sought-after South End, the property also offers easy access to the galleries, restaurants, and harbors of both Rockport and Gloucester. Properties of this caliber rarely become available. This is more than a home—it's an irreplaceable waterfront setting.
| Elementary School | Middle School | High School |
|---|---|---|
| Rockport Elementary School | Rockport Middle School | Rockport High School |
| Price History | |
|---|---|
| 8/4/2026 | Listed $2,900,000 |
General Features
| Sewer | Private Sewer |
|---|---|
| Heating | Baseboard,Oil |
| Cooling | Wall Unit(s) |
| Utilities | for Gas Range,for Electric Dryer,Washer Hookup |
| Roof | Shingle |
| Appliances | Electric Water Heater,Range,Refrigerator,Washer,Dryer |
| Zoning | R1 |
| Garage Spaces | 1 |
| Patio/Porch Features | Deck - Wood,Patio |
| Architectural Style | Contemporary |
| Construction Materials | Frame |
| Year Built | 1954 |
| Electric | Circuit Breakers,200+ Amp Service |
| View | Scenic View(s) |
| Property Subtype | Single Family Residence |
| Tax Year | 2026 |
| Parcel Number | 2120885 |
| Waterfront Features | Waterfront,Ocean,Ocean,Walk to,0 to 1/10 Mile To Beach,Beach Ownership(Public) |
| Community Features | Shopping,Golf,Medical Facility,Conservation Area,Highway Access,House of Worship,Public School,T-Station |
| County | Essex |
| Property Type | Residential |
| HOA | No |
| Attached Garage | Yes |
| Garage Y/N | Yes |
| Waterview | Yes |
| Total Rooms | 8 |
| Full Baths | 3 |
| Status | Active |
| Directions | Please use GPS |
| High School | Rockport |
| City | Rockport |
| Disclosures | Funds for new 3 bedroom septic system to be escrowed by seller. Seller to find suitable housing. Sold as is,where is . Please allow 48 hrs. for an offer response. |
| Senior Community Y/N | No |
| MLS Area | Thatcher's Island |
| Lot Size Units | Acres |
| Lot Size Square Feet | 33279 |
| Carport Y/N | No |
| Elementary School | Rockport |
| Property Attached Y/N | No |
| Year Built Details | Approximate,Renovated Since |
| Tax Annual Amount | 22715 |
| Home Warranty Y/N | No |
| Middle/Junior High School | Rockport |
| Building Area Units | Square Feet |
| Primary Bedroom Level | Second |
| Standard Status | Active |
| Year Built Source | Public Records |
| Tax Assessed Value | 2685100 |
| Tax Lot | 6 |
| Certified Treated | Unknown |
Interior Features
| Interior Amenities | Bonus Room,Home Office |
|---|---|
| Basement | Partial,Interior Entry,Garage Access,Concrete |
| Flooring | Wood,Tile,Flooring - Wood |
| Total Fireplaces | 1 |
| Fireplace Features | Living Room |
| Kitchen Level | Main,First |
| Air Conditioning Y/N | Yes |
| Heating Y/N | Yes |
| Window Features | Insulated Windows |
| Fireplace Y/N | Yes |
| Above Grade Finished Area | 2925 |
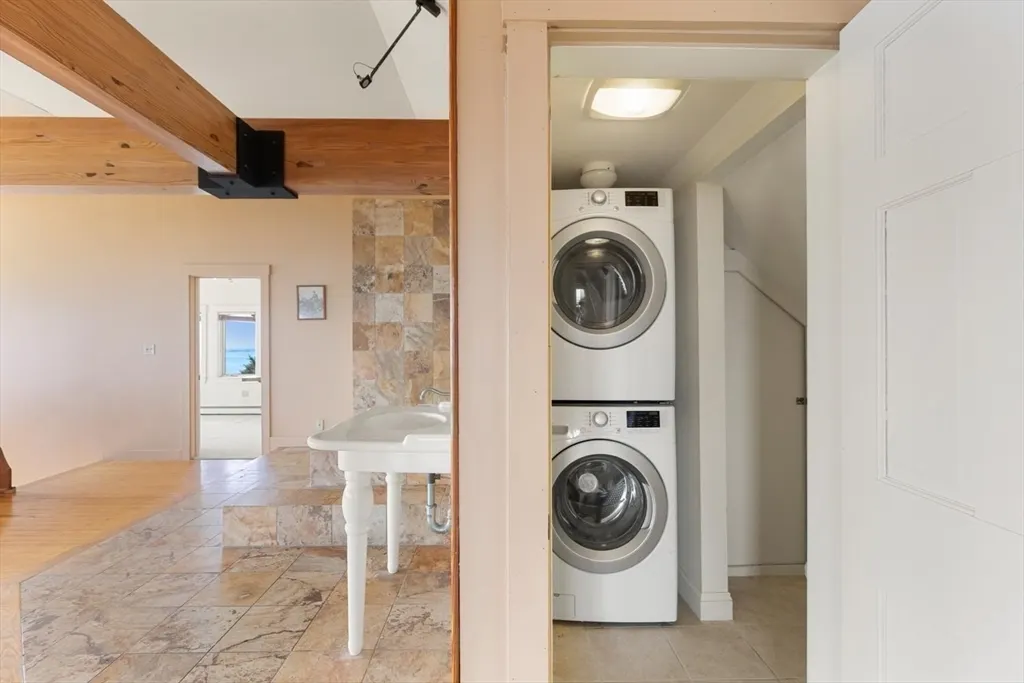
| Laundry Features | Second Floor,Electric Dryer Hookup,Washer Hookup |
| Total Bedrooms | 3 |
| Living Room Level | Main,First |
| LivingAreaSource | Public Record |
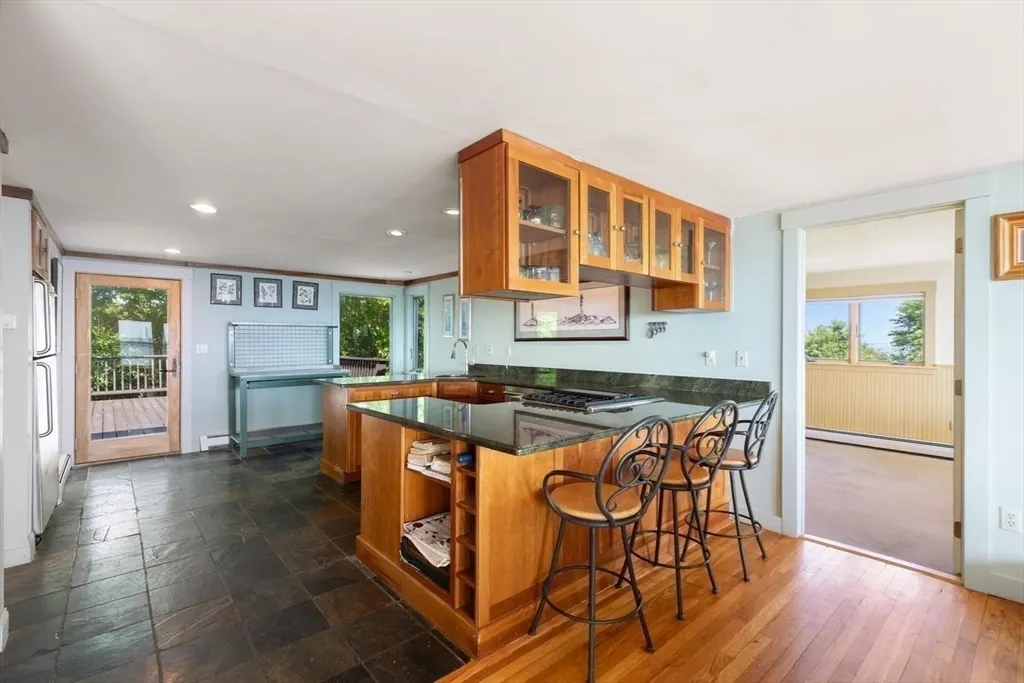
| Kitchen Features | Flooring - Stone/Ceramic Tile,Balcony / Deck,Countertops - Upgraded |
| Total Baths | 3 |
| Primary Bathroom Features | Yes |
| Living Room Features | Flooring - Wood,Open Floorplan,Slider |
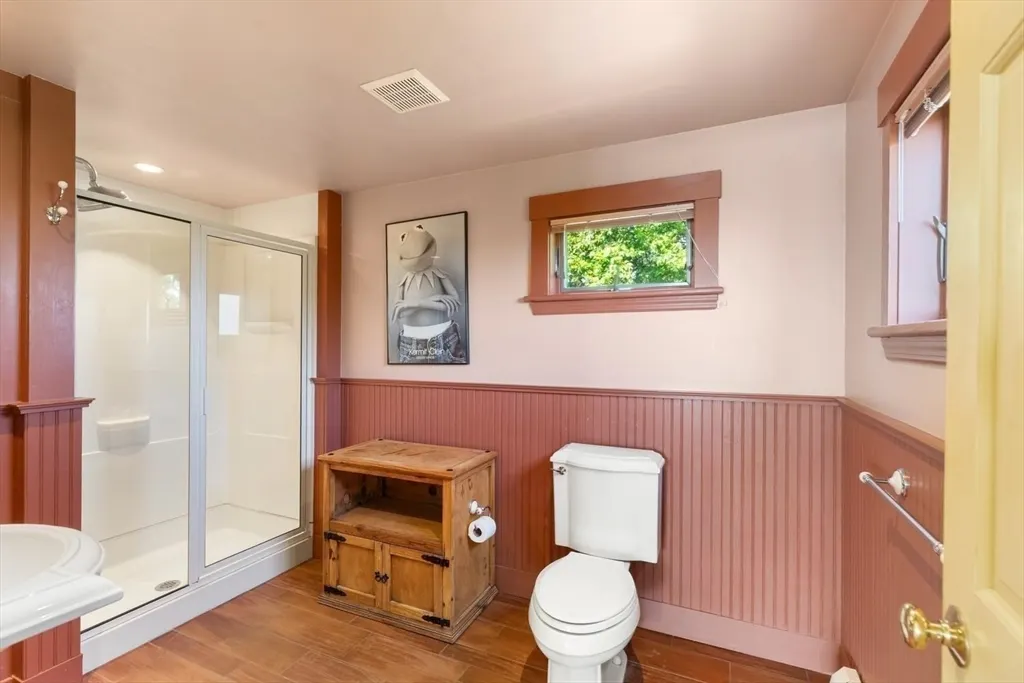
| Bedroom 3 Features | Bathroom - 3/4,Closet,Flooring - Wood |
| Bedroom 2 Features | Bathroom - Full,Closet,Flooring - Wood,Window(s) - Picture |
| Dining Room Features | Flooring - Wood,French Doors,Open Floorplan |
| Primary Bedroom Features | Bathroom - Full,Beamed Ceilings,Vaulted Ceiling(s),Closet,Flooring - Wood,Balcony / Deck,Balcony - Interior,French Doors |
| Dining Room Level | Main,First |
| Bedroom 3 Level | First |
| Second Bedroom Level | First |
| Bathroom 1 Level | First |
| Bathroom 2 Level | First |
| Bathroom 3 Level | Second |
Exterior Features
| Exterior Amenities | Deck - Wood,Patio,Balcony |
|---|---|
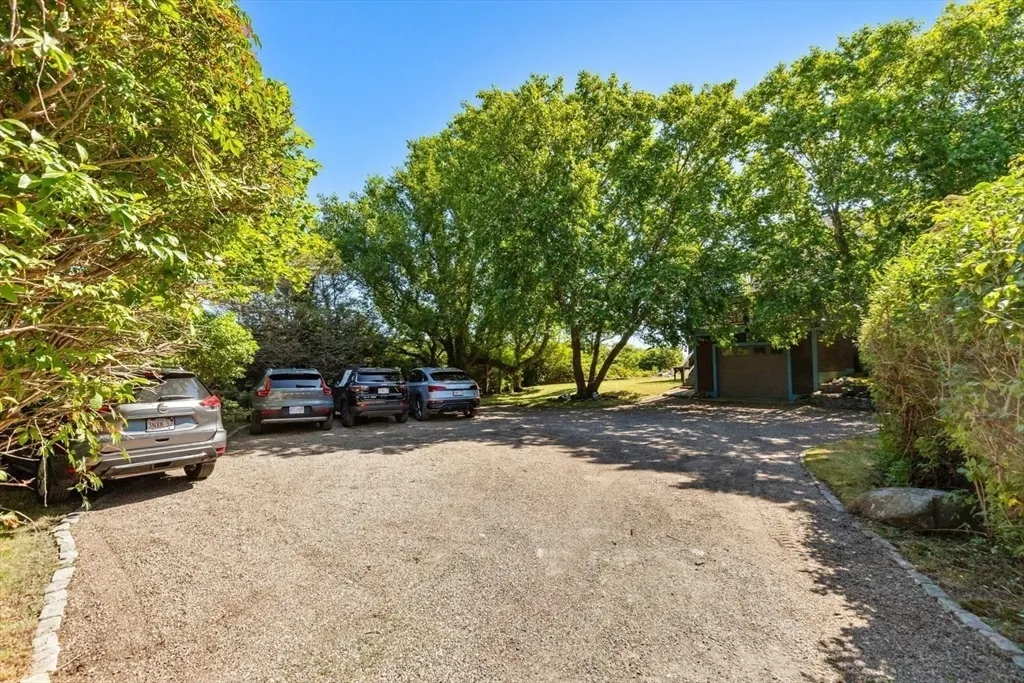
| Parking Features | Attached,Under,Off Street |
| Lot Features | Wooded,Gentle Sloping,Sloped |
| Water Source | Public |
| Total Parking | 7 |
| Lot Size Area | 0.76 |
| Foundation Details | Concrete Perimeter,Block |
| Spa | No |
| Building Area Total | 2925 |
| Lot Size Acres | 0.76 |
| Waterfront Y/N | Yes |
| Covered Spaces | 1 |
| Door Features | French Doors,Insulated Doors |
| Road Frontage Type | Private Road |
Amenities
- Foreclosure
- Views
- Short Sale
- New Construction
- Adult 55+
- Lease To Own
- No HOA Fees
- Furnished
- Primary On Main
- Air Conditioning
- Seller Finance
- Green
- Fixer Upper
- Horse
- Golf
- Fireplace
- Deck
- Garage
- Basement
- Pool
Property vs Single Family Average in 01966
Price
Taxes
Year Built
Visits
 Massachusetts MLS Property Info Network (MLSPIN) - The property listing data and information set forth herein were provided to MLS Property Information Network, Inc. from third party sources, including sellers, lessors and public records, and were compiled by MLS Property Information Network, Inc. The property listing data and information are for the personal, non commercial use of consumers having a good faith interest in purchasing or leasing listed properties of the type displayed to them and
