
Price Reduction - Primary on Main - Eco Friendly
Address
2 Evelyn Avenue, Raymond, NH
Price
$ 495,000
Property Attributes
- MLS#73552376
- TypeSingle Family
- Listing Status Active
- CountyROCKINGHAM
- CityRaymond
- Zip03077
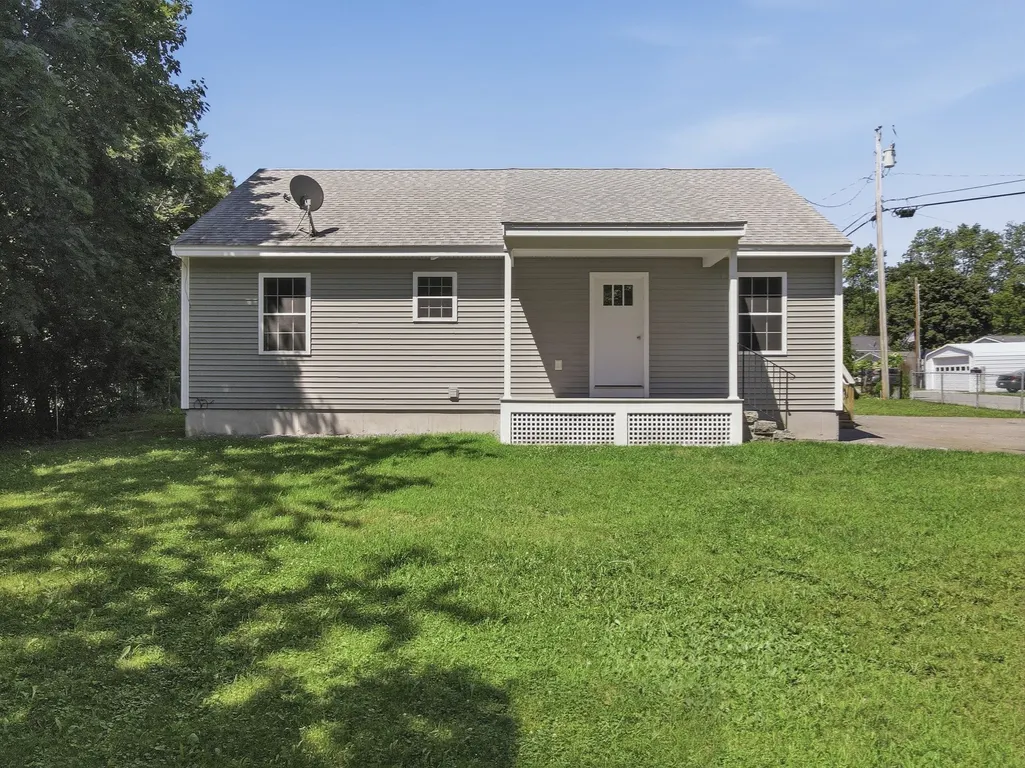
- StyleRanch
- Year Built2019
- Taxes$ 6259
- Price$ 495,000
- Bedrooms3
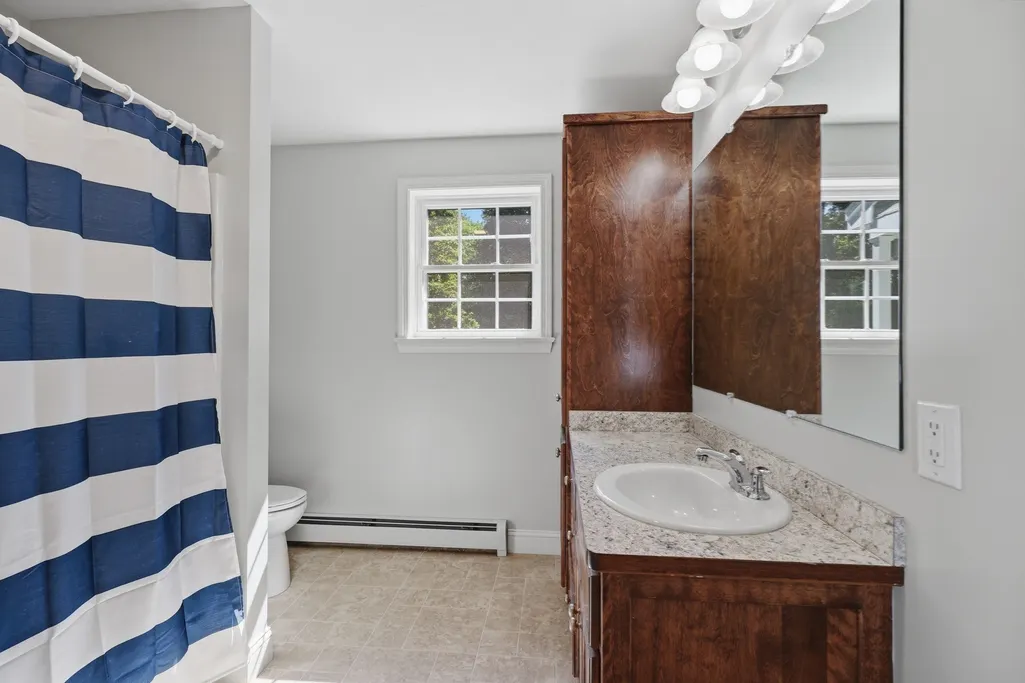
- Full Bathrooms2
- Half Bathrooms0
- Sqr Footage2134
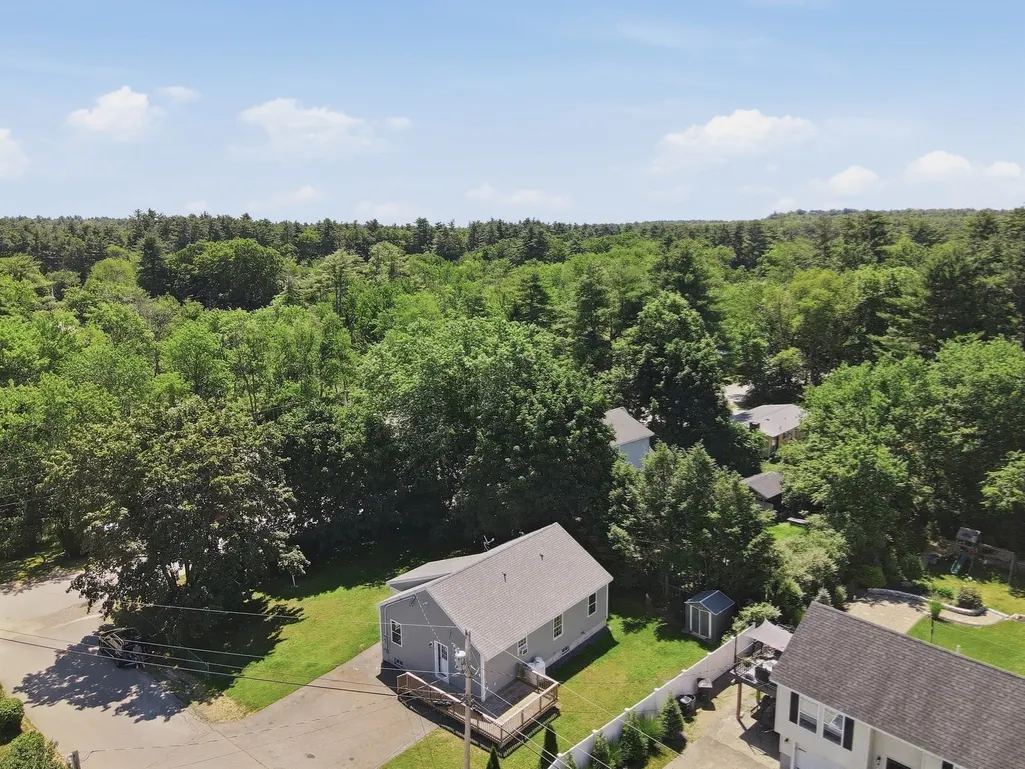
- Lot Size0.26 Acres
Data Source:
Massachusetts MLS Property Info Network (MLSPIN)
Property Description
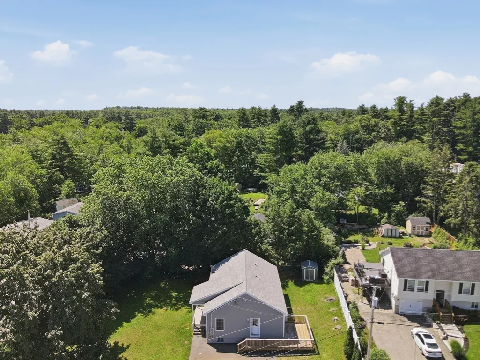
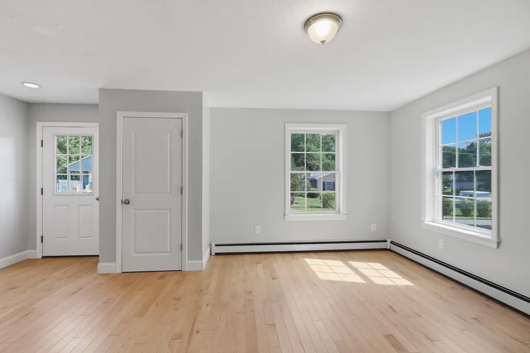
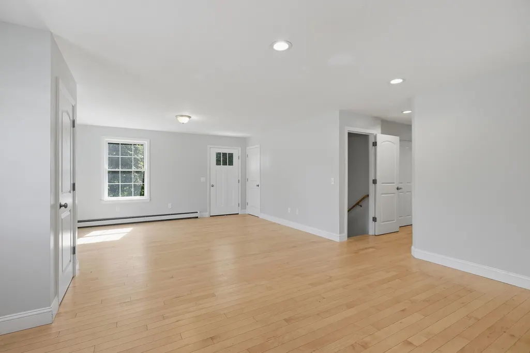
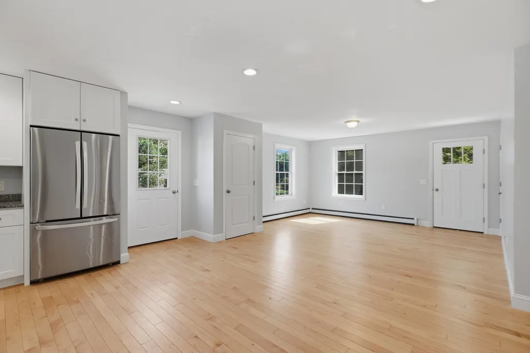
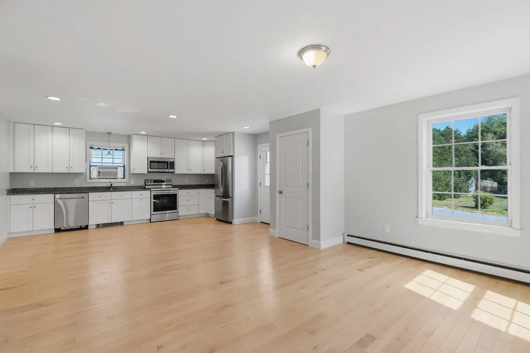
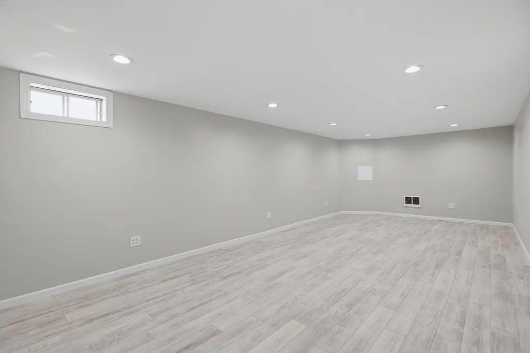
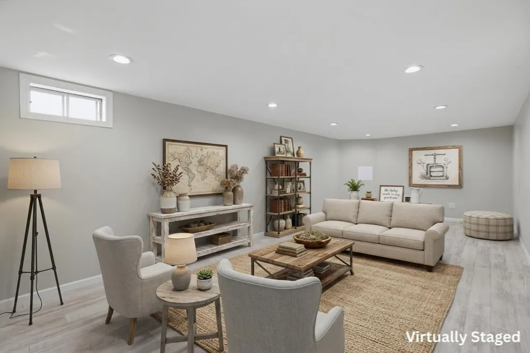
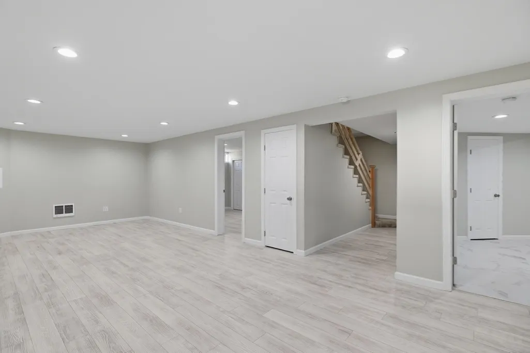
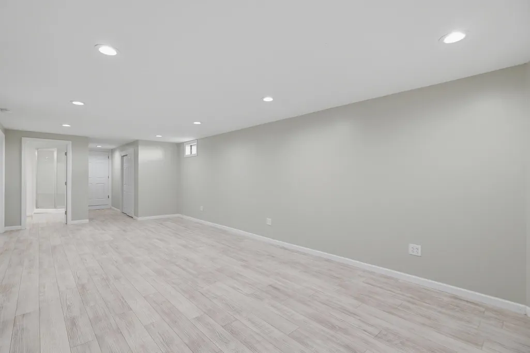
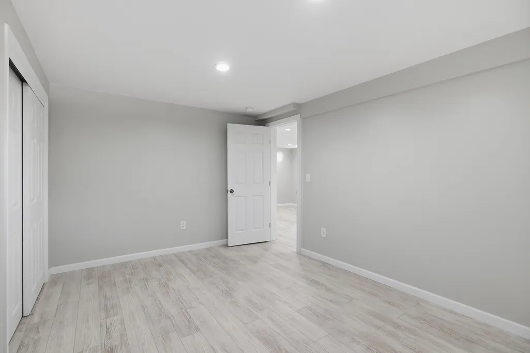
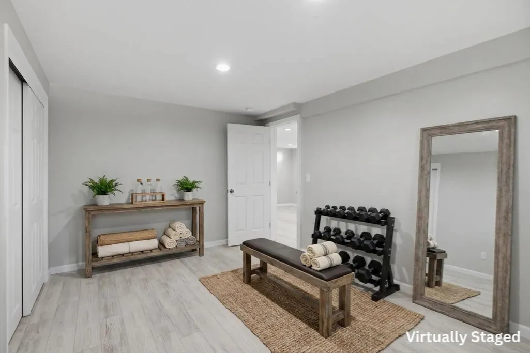
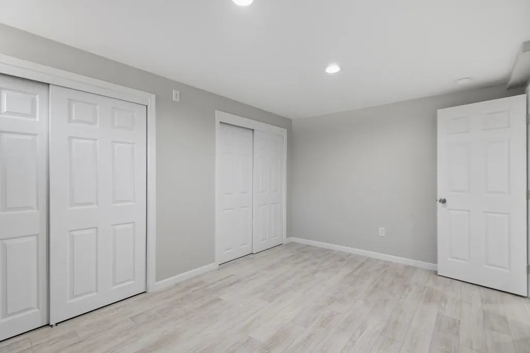
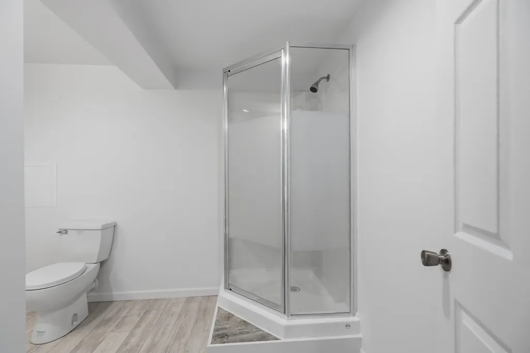
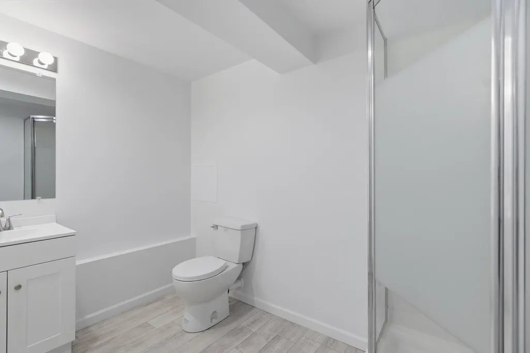
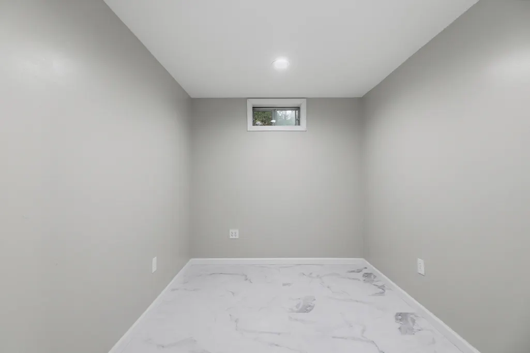
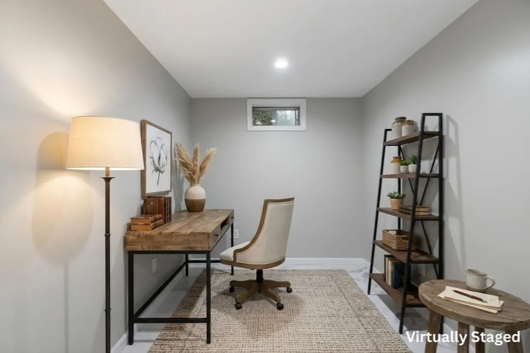
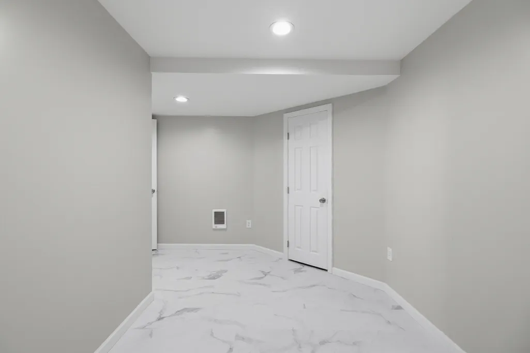
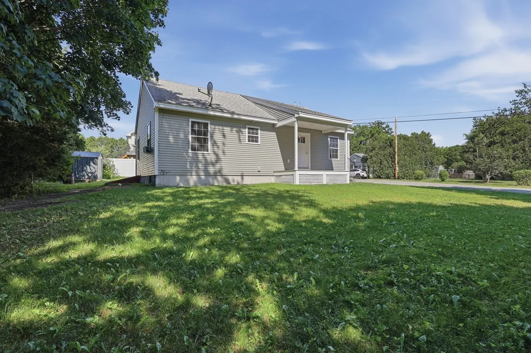
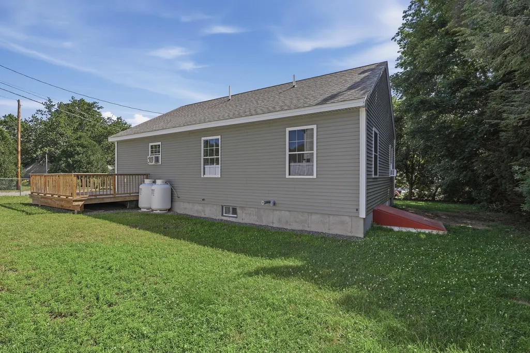
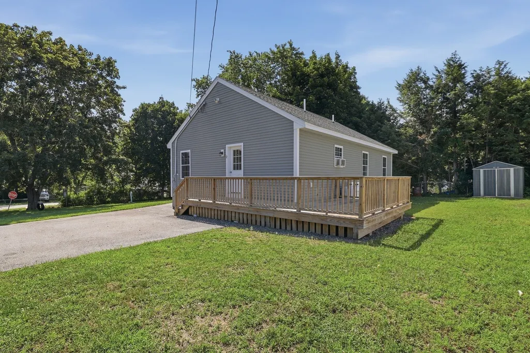
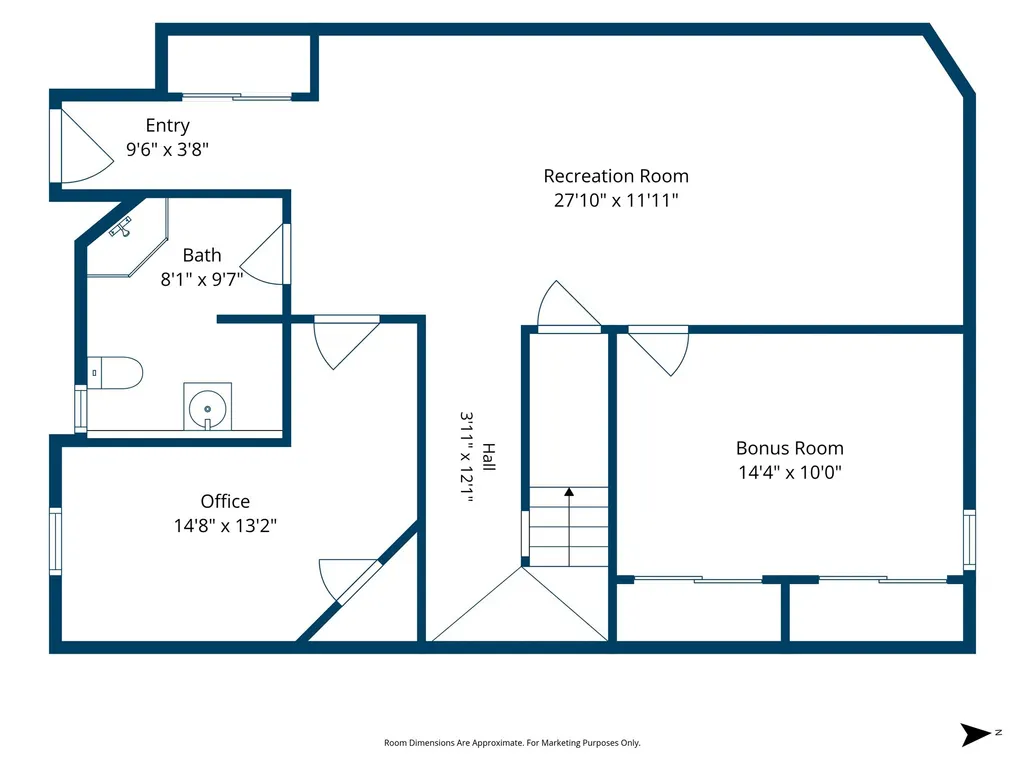
Welcome home to Raymond NH and this AMAZING Turn Key and MOVE RIGHT IN Opportunity ! Built BRAND NEW and purchased in 2019, this home has been loved and meticulously cared for with a very recent COMPLETE FULL finished lower level renovatuon adding 2 bonus rooms, 3/4 bath, large family room and storage! That's just the beginning to get you excited about a transformational home that offers so much BANG FOR THE BUCK! Positioned on a wonderful .26 acre corner level lot that is fenced, offering a large wrap around deck for all your grilling and entertaining needs. A compositite deck to just relax and take in nature. The quality of workmanship, care and consideration will impress you. Located just minutes away from Pawtuckaway State Park, Highways, Local Restauruants and Shopping, you will appreciate a small rural town feel while enjoying New England Charm!! You Don't Want Miss This One!
| Price History | |
|---|---|
| 7/20/2026 | Listed $535,000 |
| 8/10/2026 | 4$514,900 |
| 8/31/2026 | 4$495,000 |
General Features
| Sewer | Private Sewer |
|---|---|
| Heating | Baseboard,Electric,Propane |
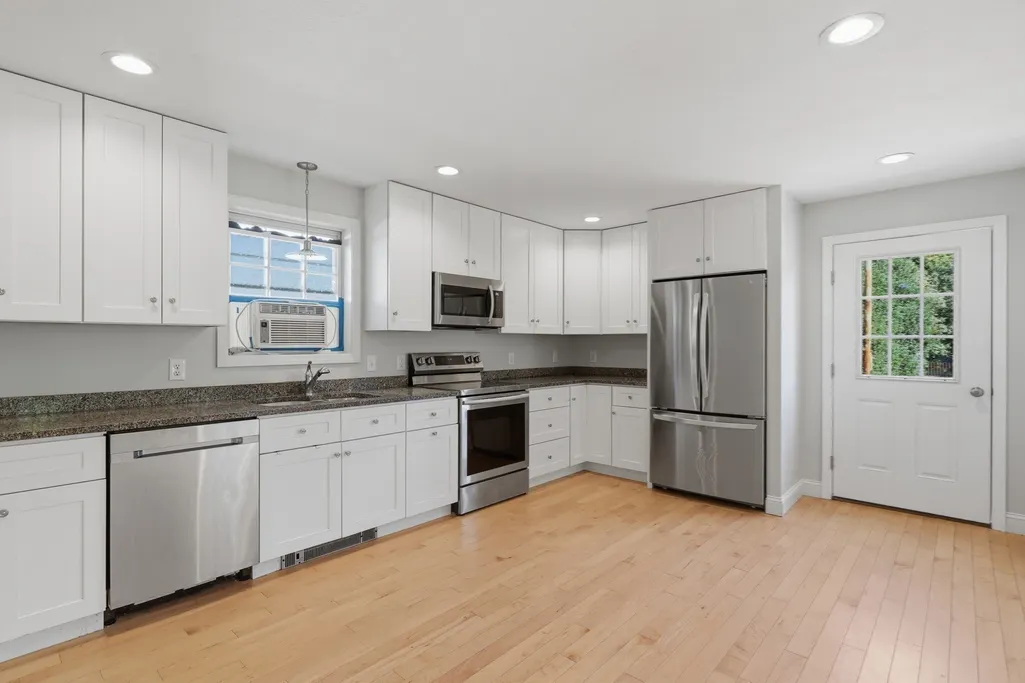
| Cooling | Window Unit(s) |
| Utilities | for Electric Range,for Electric Dryer |
| Roof | Shingle |
| Appliances | Water Heater,Tankless Water Heater,Range,Dishwasher,Microwave,Refrigerator,Washer,Dryer |
| Zoning | E |
| Patio/Porch Features | Porch,Deck |
| Architectural Style | Ranch |
| Construction Materials | Frame |
| Exclusions | All Personal Property. All Appliances Included In Sale. Items In Shed Will Remain For Buyer Use. |
| Year Built | 2019 |
| Electric | Circuit Breakers,200+ Amp Service |
| Property Subtype | Single Family Residence |
| Tax Year | 2025 |
| Parcel Number | M:0121 L:010,156485 |
| Community Features | Shopping,Park,Walk/Jog Trails,Laundromat,Bike Path,Conservation Area,Highway Access,House of Worship,Public School |
| County | Rockingham |
| Property Type | Residential |
| HOA | No |
| Energy Efficient | Thermostat |
| Garage Y/N | No |
| Waterview | No |
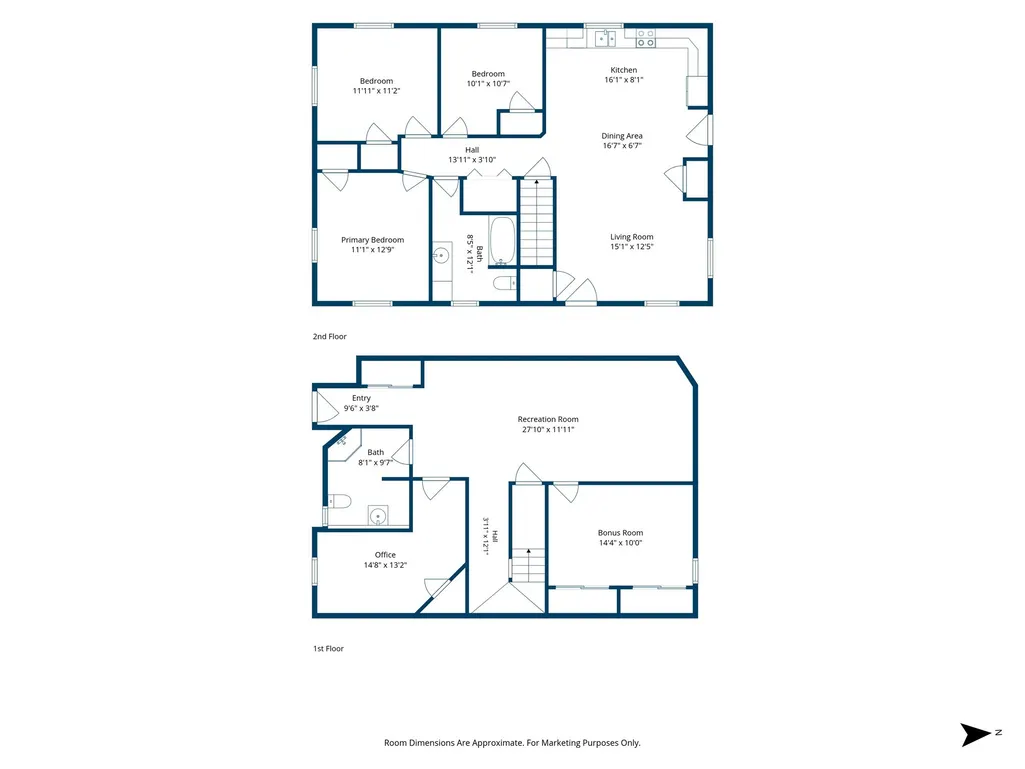
| Total Rooms | 9 |
| Full Baths | 2 |
| Status | Active |
| Directions | Chester Rd to Brown Rd to Regina Ave to Evelyn Ave |
| City | Raymond |
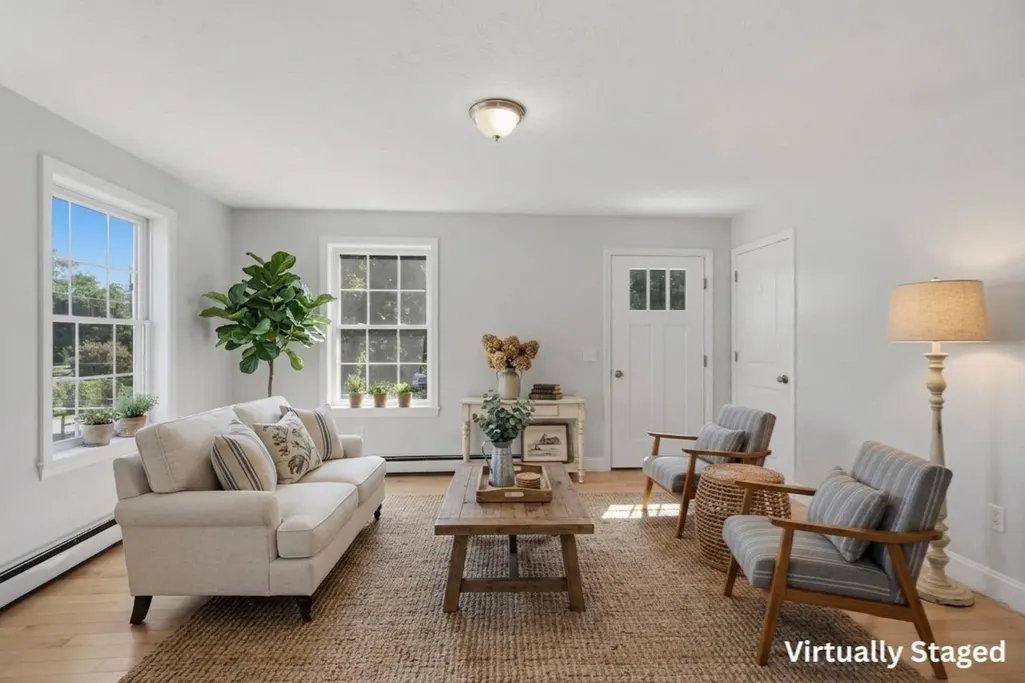
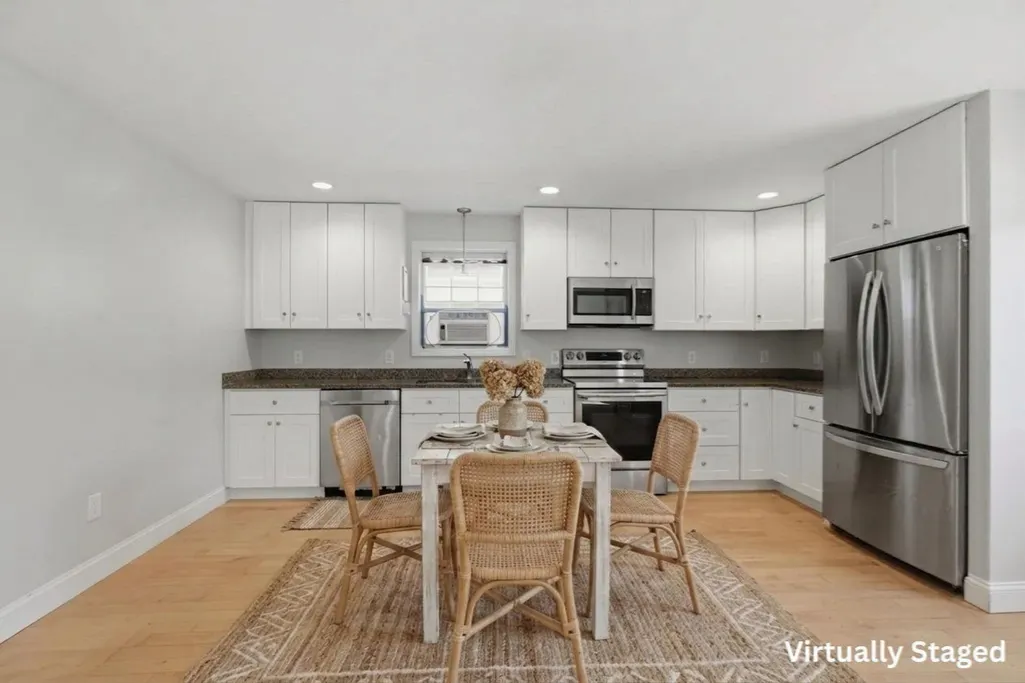
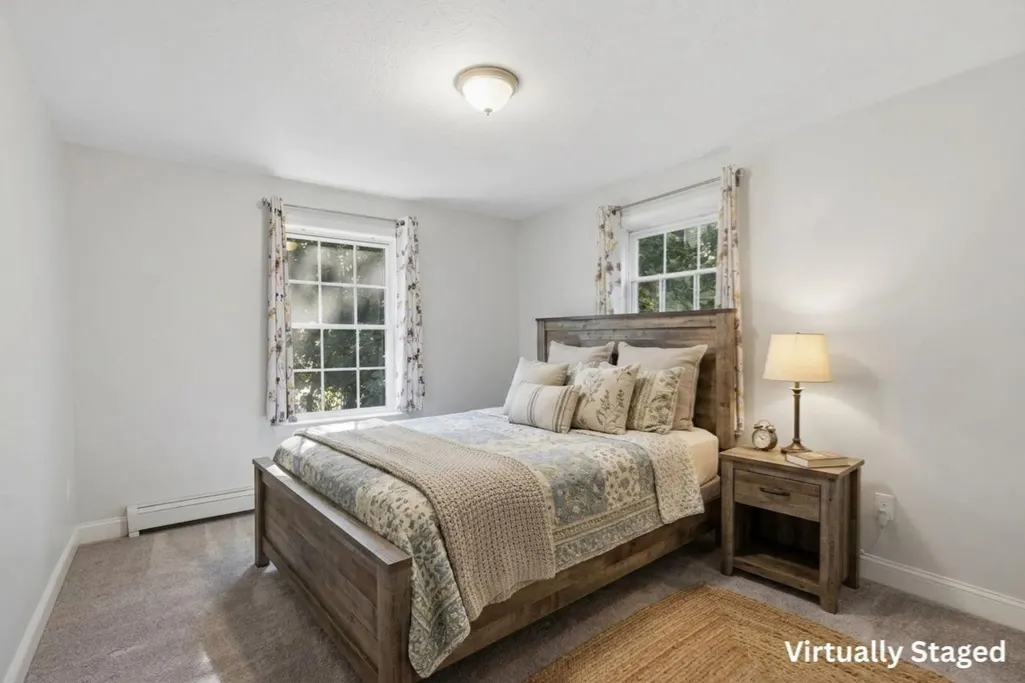
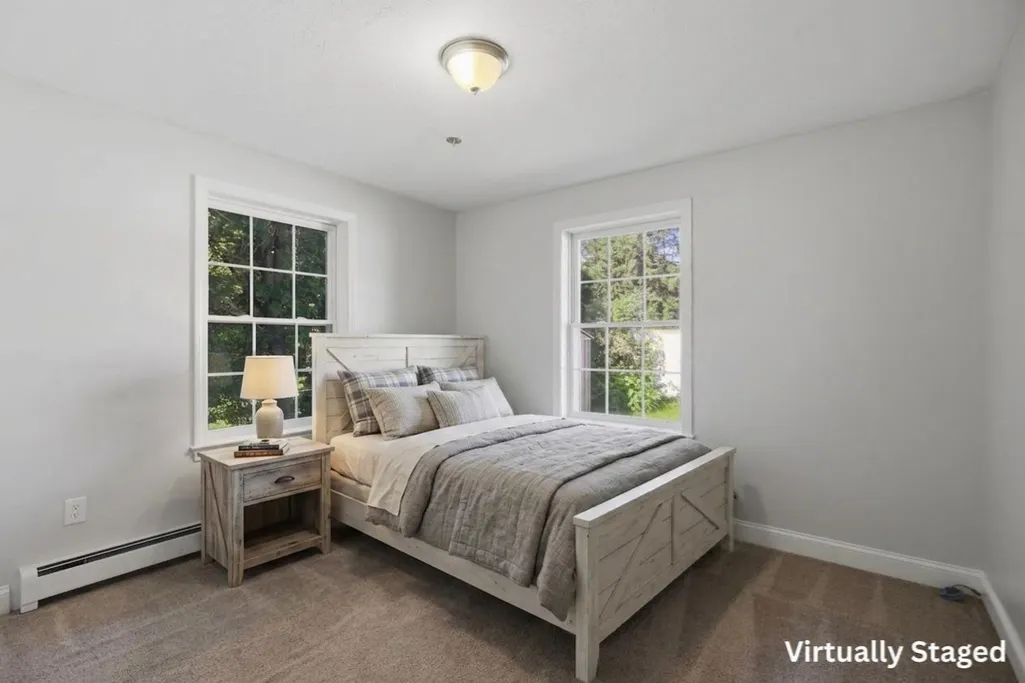
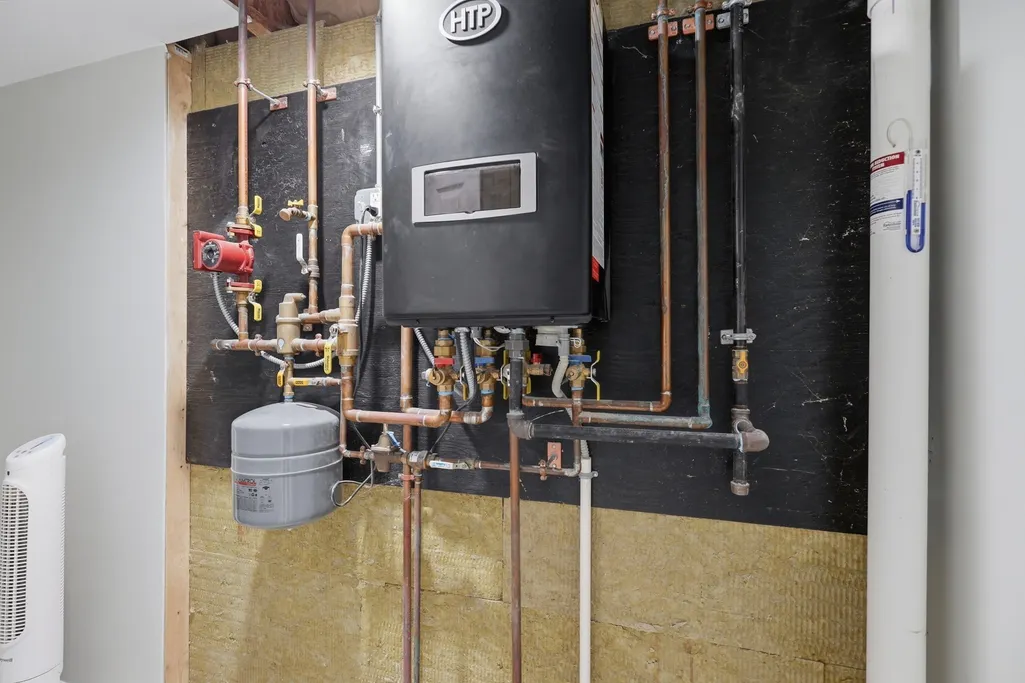
| Disclosures | Buyers and buyers agents to perform due diligence. Some photos may be virtually enhanced. All of the concrete foundation wall was insulated with Rockwool Comfortboard before framing with additional b |
| Senior Community Y/N | No |
| Lot Size Units | Acres |
| Lot Size Square Feet | 11326 |
| Property Attached Y/N | No |
| Year Built Details | Actual |
| Tax Annual Amount | 6259 |
| Home Warranty Y/N | No |
| Building Area Units | Square Feet |
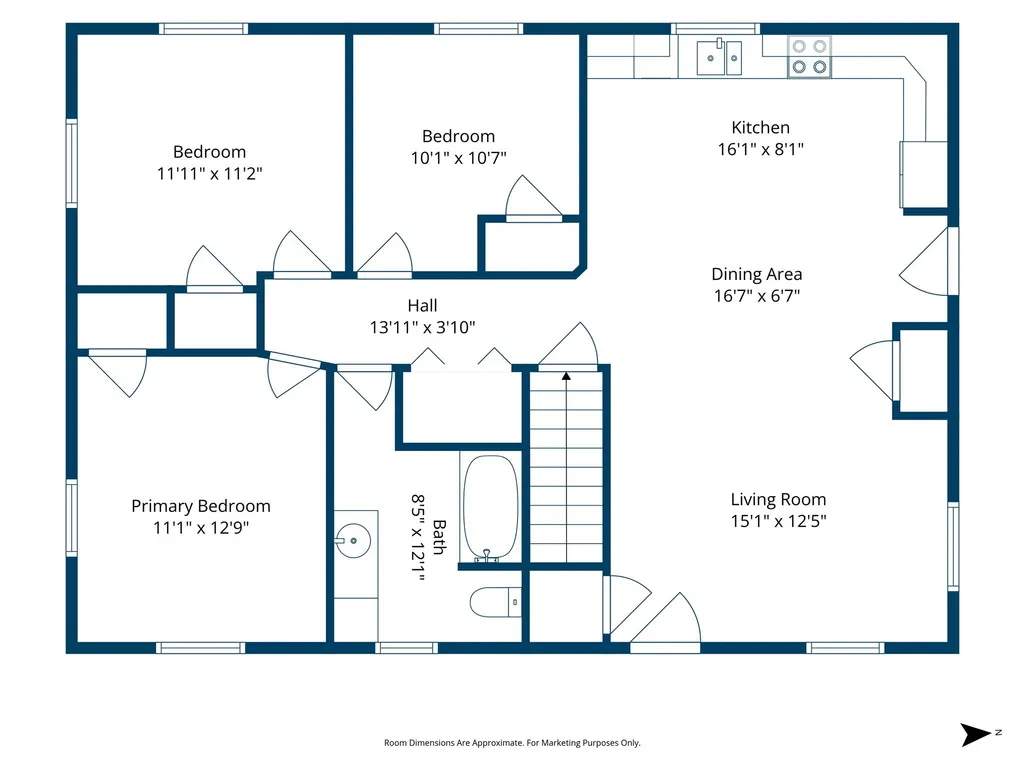
| Primary Bedroom Level | First |
| Standard Status | Active |
| Year Built Source | Public Records |
| Tax Assessed Value | 272600 |
| Tax Lot | 010 |
| Certified Treated | Unknown |
Interior Features
| Interior Amenities | Closet,Recessed Lighting,Office,Bonus Room |
|---|---|
| Basement | Full,Finished,Interior Entry,Bulkhead,Radon Remediation System |
| Flooring | Wood,Tile,Carpet,Flooring - Vinyl |
| Kitchen Level | First |
| Air Conditioning Y/N | Yes |
| Heating Y/N | Yes |
| Fireplace Y/N | No |
| Above Grade Finished Area | 1160 |
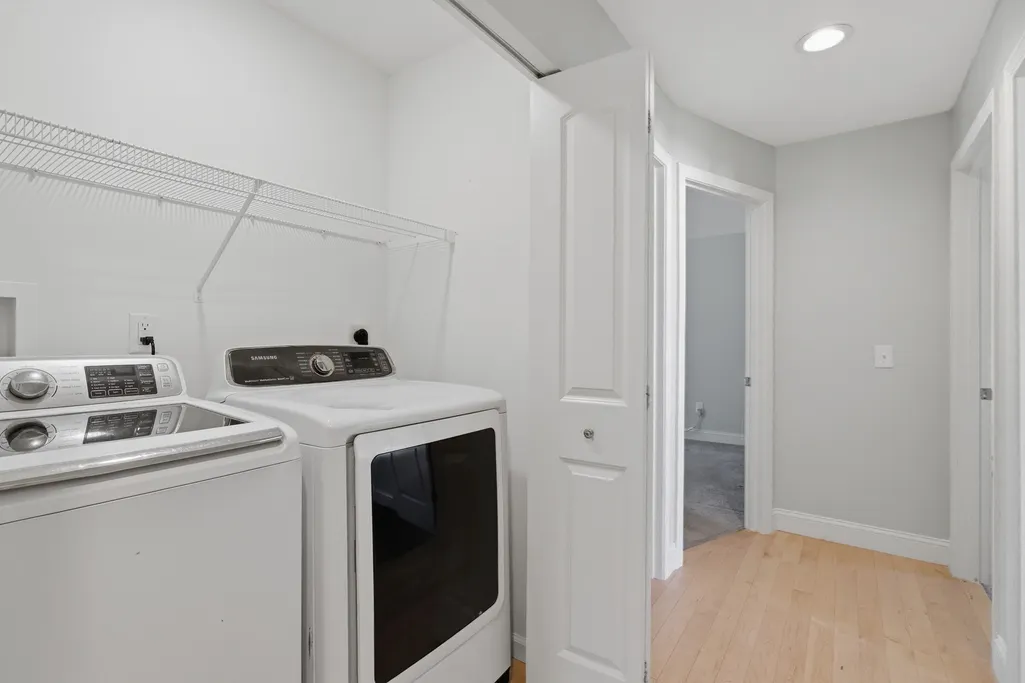
| Laundry Features | Electric Dryer Hookup,Washer Hookup,First Floor |
| Total Bedrooms | 3 |
| Below Grade Finished Area | 974 |
| Living Room Level | First |
| LivingAreaSource | Measured |
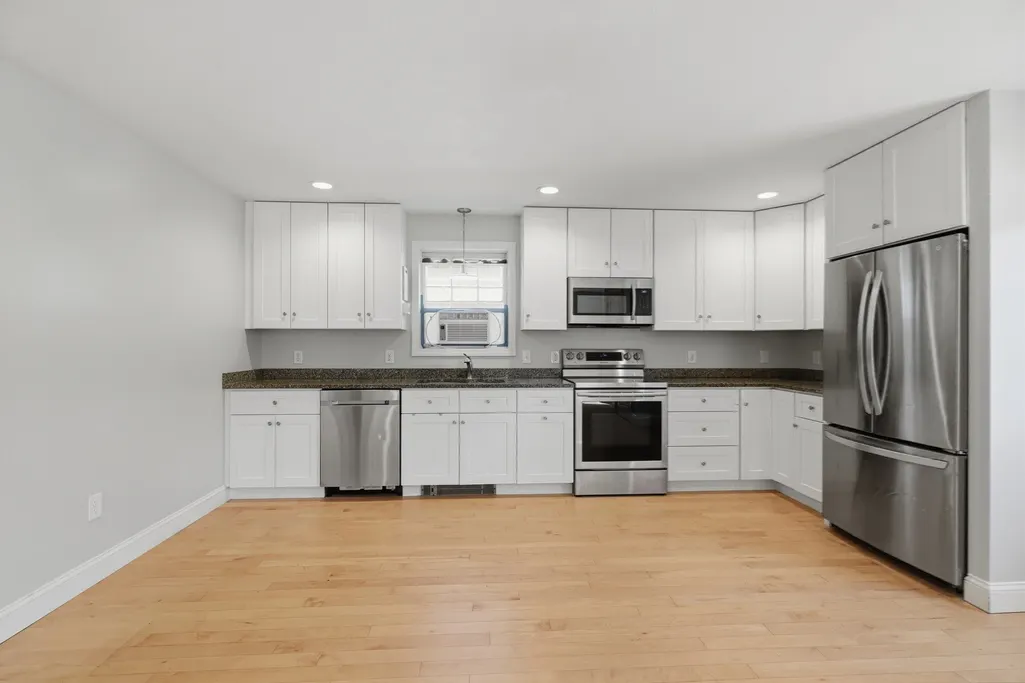
| Kitchen Features | Flooring - Hardwood,Countertops - Stone/Granite/Solid,Exterior Access,Recessed Lighting,Stainless Steel Appliances |
| Total Baths | 2 |
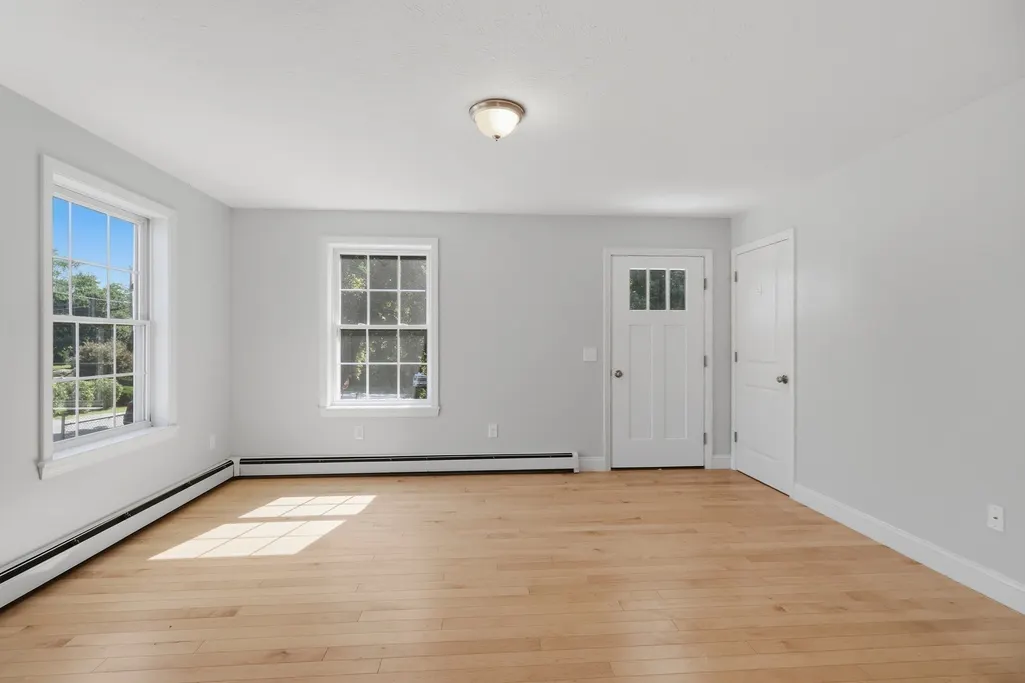
| Living Room Features | Closet,Flooring - Hardwood,Exterior Access,Open Floorplan,Recessed Lighting |
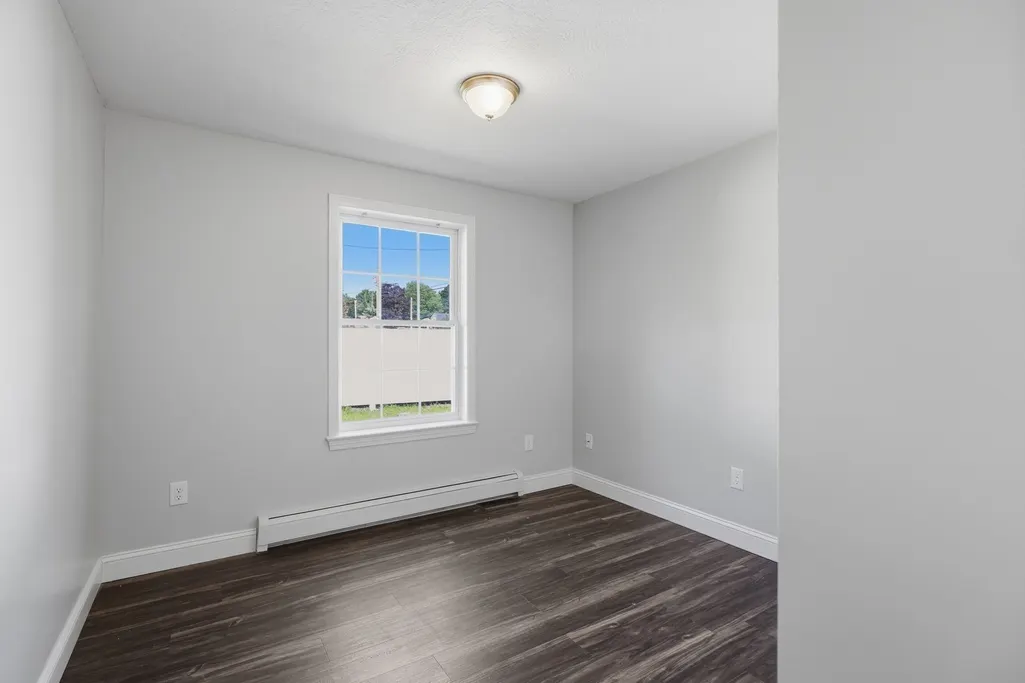
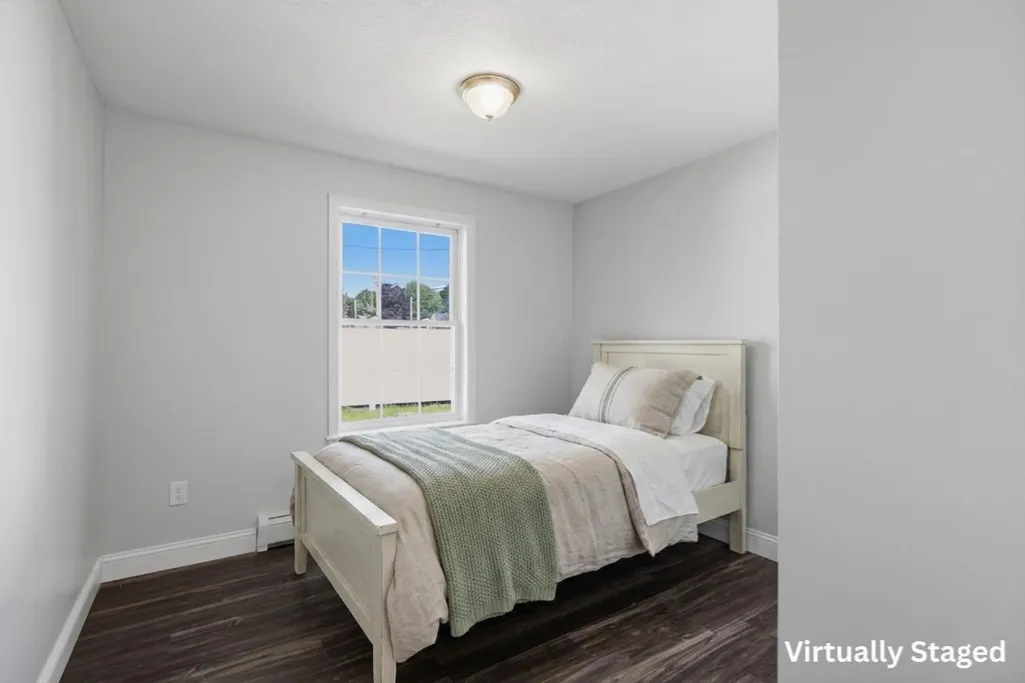
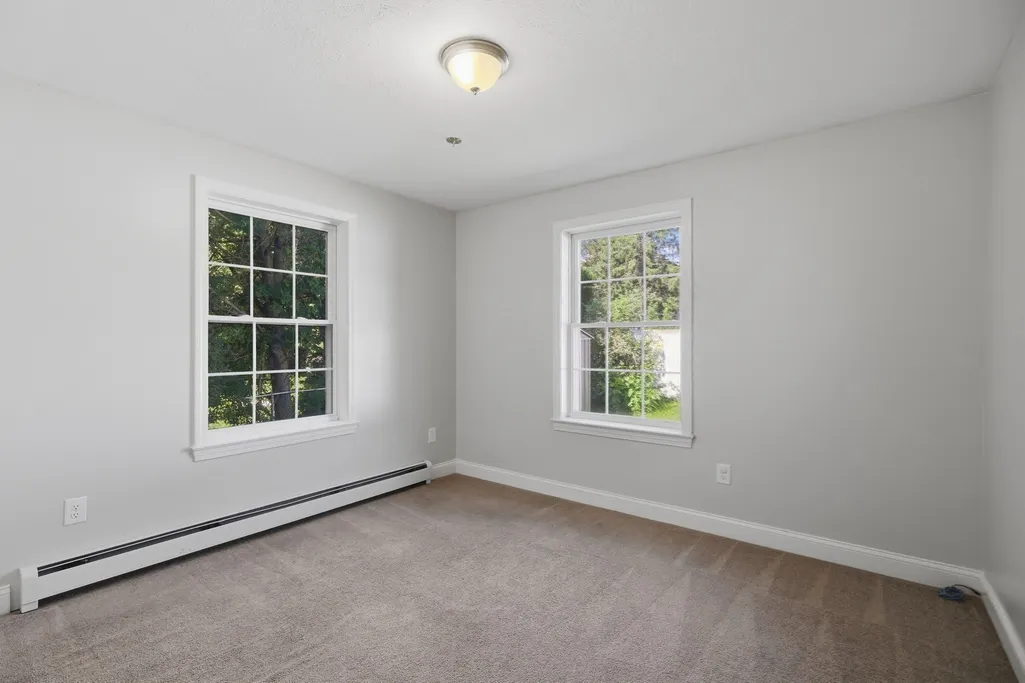
| Bedroom 3 Features | Closet,Flooring - Vinyl |
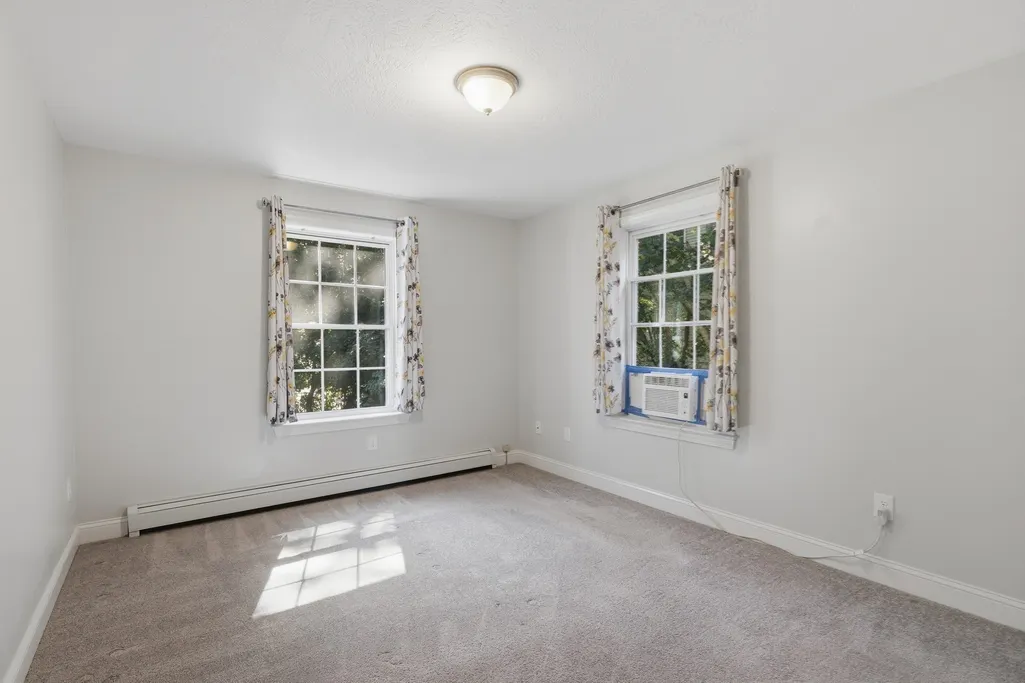
| Bedroom 2 Features | Closet,Flooring - Wall to Wall Carpet |
| Dining Room Features | Flooring - Hardwood,Exterior Access,Recessed Lighting |
| Kitchen Area | 128 |
| Kitchen Length | 16 |
| Kitchen Width | 8 |
| Primary on Main | 132 |
| Second Bedroom Length | 12 |
| Second Bedroom Width | 11 |
| Bedroom 3 Area | 110 |
| Bedroom 3 Length | 10 |
| Bedroom 3 Width | 11 |
| Dining Room Area | 17 |
| Dining Room Width | 7 |
| Family Room Area | 336 |
| Family Room Length | 28 |
| Living Room Area | 180 |
| Living Room Length | 15 |
| Living Room Width | 12 |
| Primary Bedroom Area | 143 |
| Primary Bedroom Features | Closet,Flooring - Wall to Wall Carpet |
| Primary Bedroom Length | 11 |
| Primary Bedroom Width | 13 |
| Family Room Width | 12 |
| Family Room Level | Basement |
| Family Room Features | Closet,Flooring - Vinyl,Recessed Lighting |
| Dining Room Level | First |
| Dining Room Area | 119 |
| Bedroom 3 Level | First |
| Second Bedroom Level | First |
| Bathroom 1 Level | First |
| Bathroom 2 Level | Basement |
Exterior Features
| Exterior Amenities | Porch,Deck,Storage,Fenced Yard,Garden |
|---|---|
| Fencing | Fenced |
| Parking Features | Off Street,Driveway,Paved |
| Lot Features | Corner Lot,Level |
| Water Source | Public |
| Total Parking | 4 |
| Lot Size Area | 0.26 |
| Foundation Details | Concrete Perimeter |
| Spa | No |
| Building Area Total | 2134 |
| Lot Size Acres | 0.26 |
| Road Surface Type | Paved |
| Waterfront Y/N | No |
| Road Frontage Type | Public |
| Road Responsibility | Public Maintained Road |
Amenities
- Foreclosure
- Views
- Short Sale
- New Construction
- Adult 55+
- Lease To Own
- No HOA Fees
- Furnished
- Primary On Main
- Air Conditioning
- Seller Finance
- Green
- Fixer Upper
- Horse
- Golf
- Fireplace
- Deck
- Garage
- Basement
- Pool
Property vs Single Family Average in 03077
Price
Year Built
Visits
 Massachusetts MLS Property Info Network (MLSPIN) - The property listing data and information set forth herein were provided to MLS Property Information Network, Inc. from third party sources, including sellers, lessors and public records, and were compiled by MLS Property Information Network, Inc. The property listing data and information are for the personal, non commercial use of consumers having a good faith interest in purchasing or leasing listed properties of the type displayed to them and
