
Price Reduction - Primary on Main







Address
19 Wheelhouse Cir, Falmouth, MA
Price
$ 949,900
Property Attributes
- MLS#73544160
- TypeSingle Family
- Listing Status Active
- CountyBARNSTABLE
- CityFalmouth
- AreaHatchville
- Zip02536
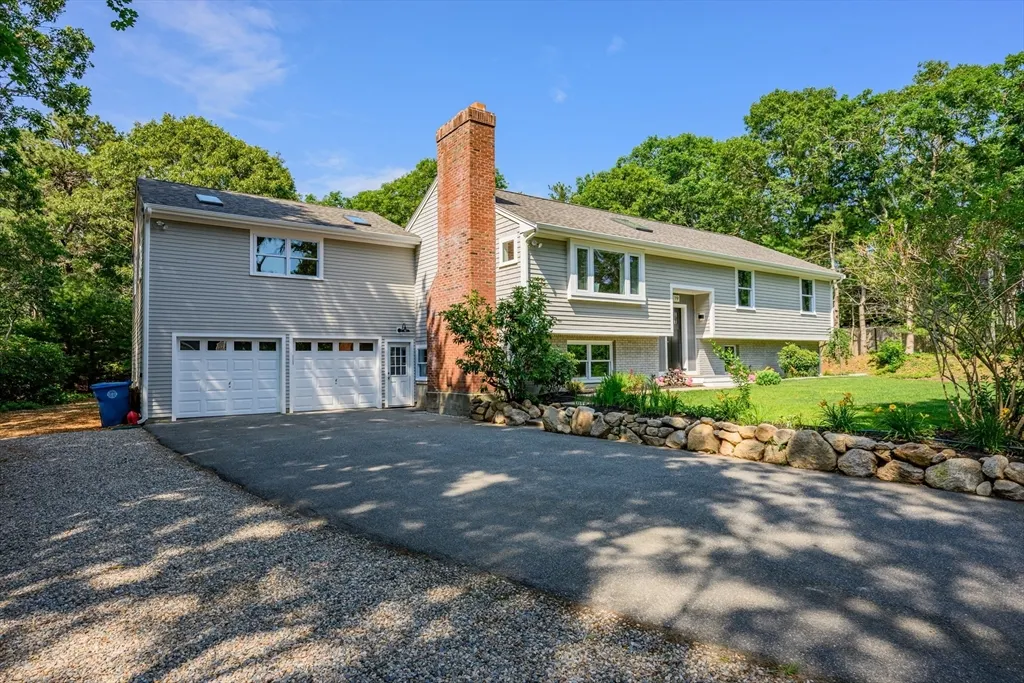
- StyleRaised Ranch,Split Entry
- Year Built1986
- Taxes$ 3357
- Price$ 949,900
- Bedrooms3
- Full Bathrooms3
- Half Bathrooms0
- Sqr Footage2012
- Lot Size0.47 Acres
Data Source:
Massachusetts MLS Property Info Network (MLSPIN)
Property Description
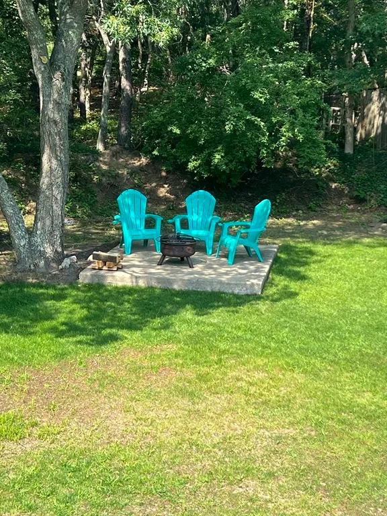
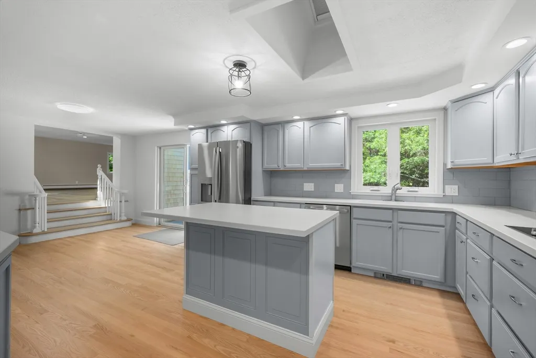
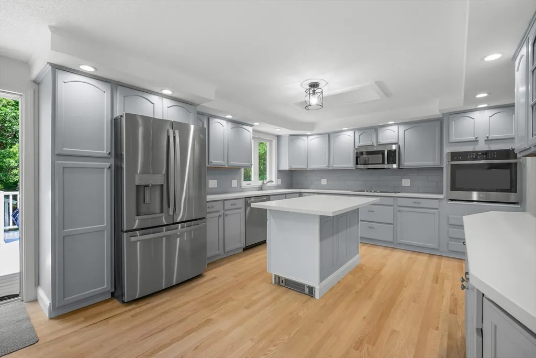
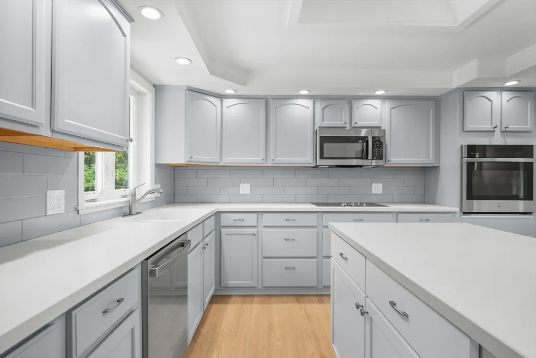
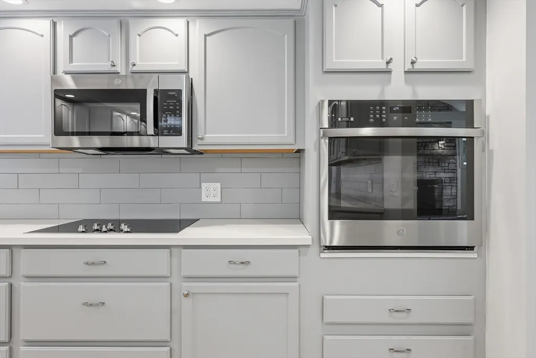
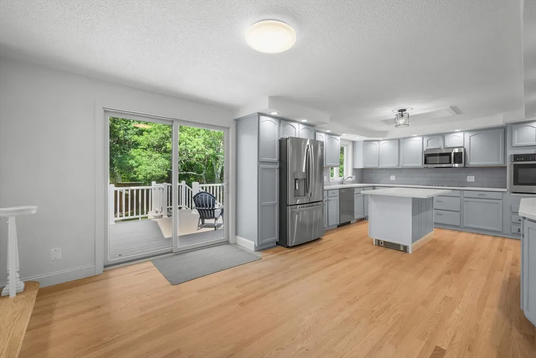
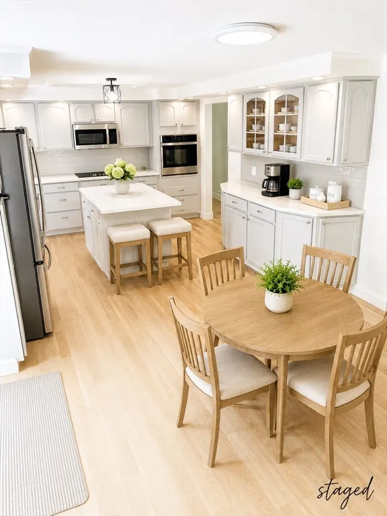
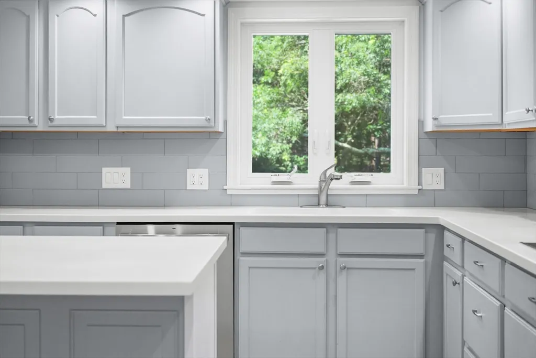
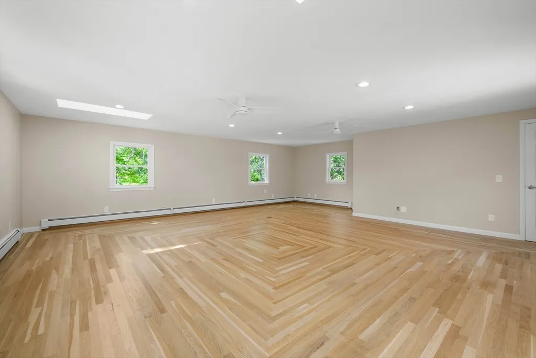
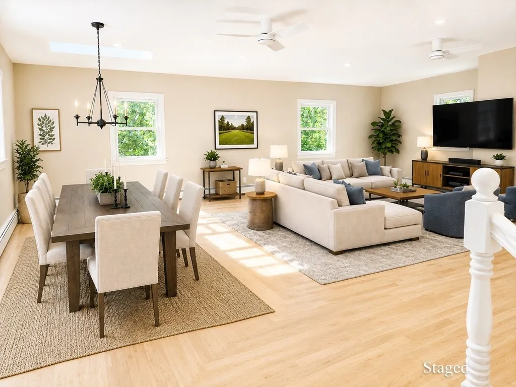
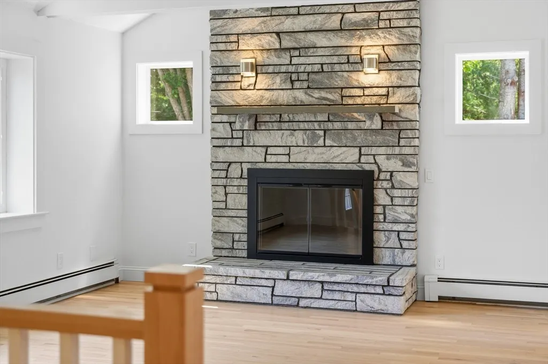
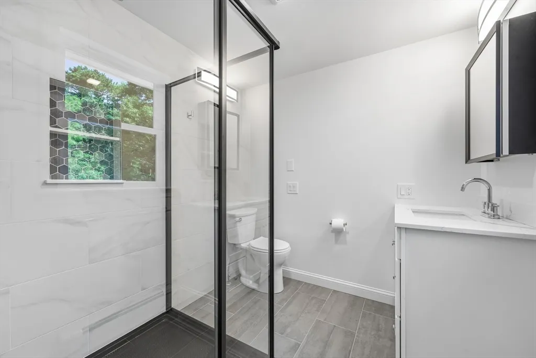
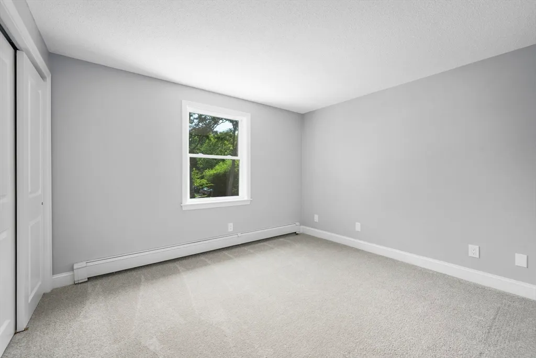
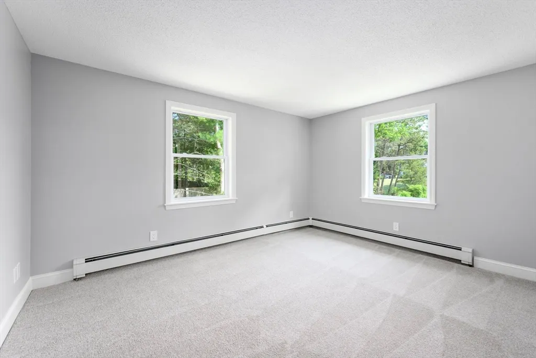
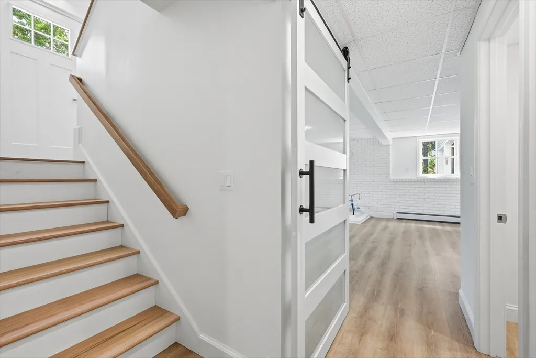
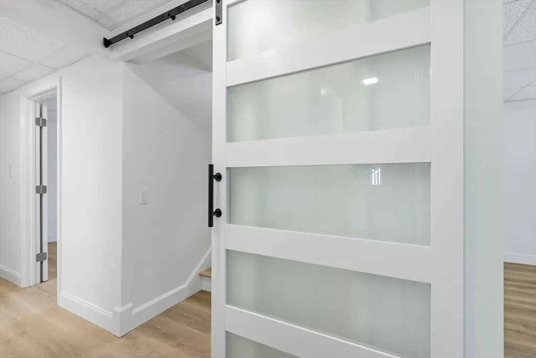
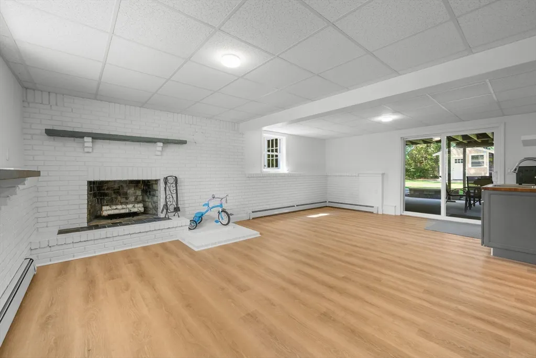
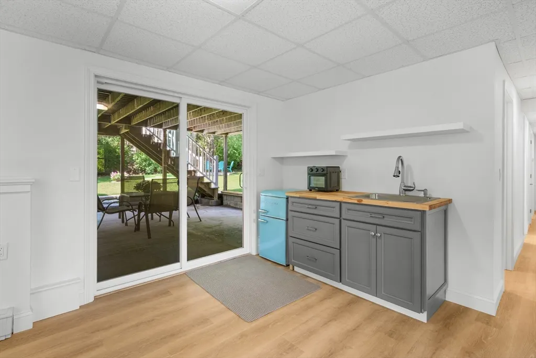
Welcome to this beautifully renovated home offering the perfect combination of style, comfort, and space for everyone. Featuring 3 bedrooms, 3 full baths, and multiple bonus rooms, this thoughtfully updated home provides exceptional flexibility for today's lifestyle.The stunning new kitchen serves as the heart of the home and opens to an expansive family room with endless possibilities for entertaining, relaxing, or gathering with friends and family. A separate living room with a welcoming fireplace creates the perfect place to unwind.The finished lower level offers even more living space, including an additional family room with sliding doors leading to a private patio and spacious backyard--ideal for outdoor entertaining, gardening, or simply enjoying the peaceful surroundings. Two additional bonus rooms provide excellent options for home offices, a fitness room, hobby space, or guest accommodations.North Falmouth School District
| Elementary School | Middle School | High School |
|---|---|---|
| North Falmouth Elementary School | North Falmouth Middle School | Falmouth High School |
| Price History | |
|---|---|
| 7/2/2026 | Listed $979,000 |
| 8/19/2026 | 3$949,900 |
General Features
| Sewer | Private Sewer |
|---|---|
| Heating | Baseboard,Natural Gas,Fireplace(s) |
| Cooling | None |
| Utilities | for Electric Range,for Electric Dryer,Washer Hookup |
| Roof | Shingle |
| Appliances | Gas Water Heater,Range,Dishwasher,Microwave,Refrigerator |
| Zoning | AGAA |
| Garage Spaces | 2 |
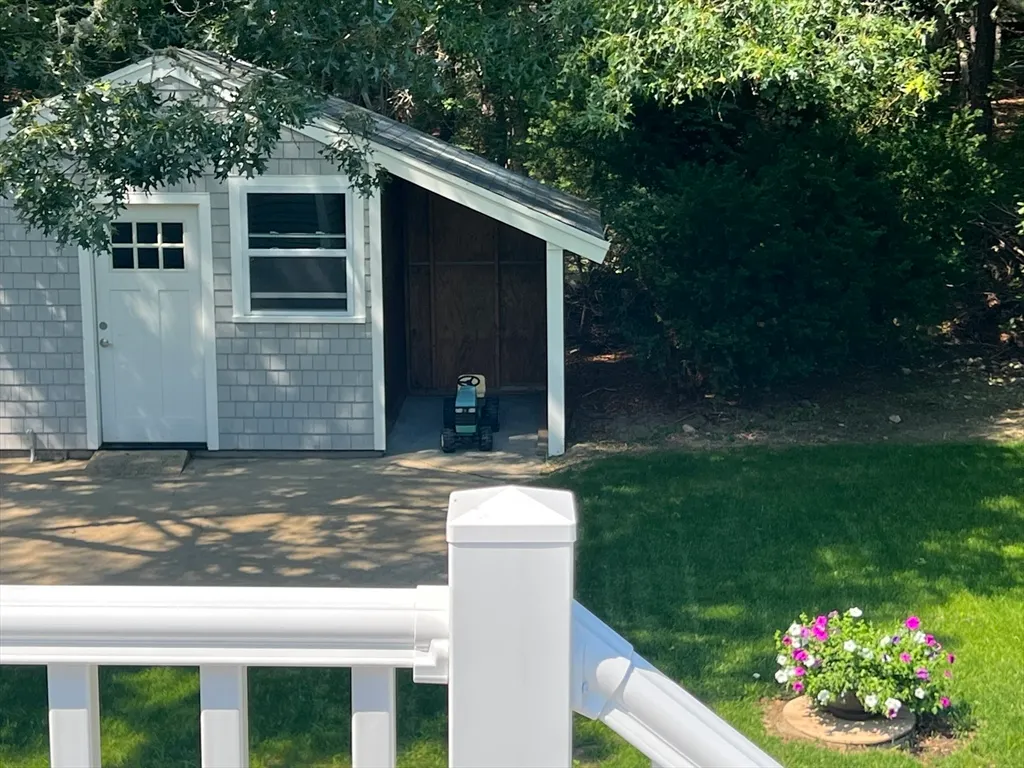
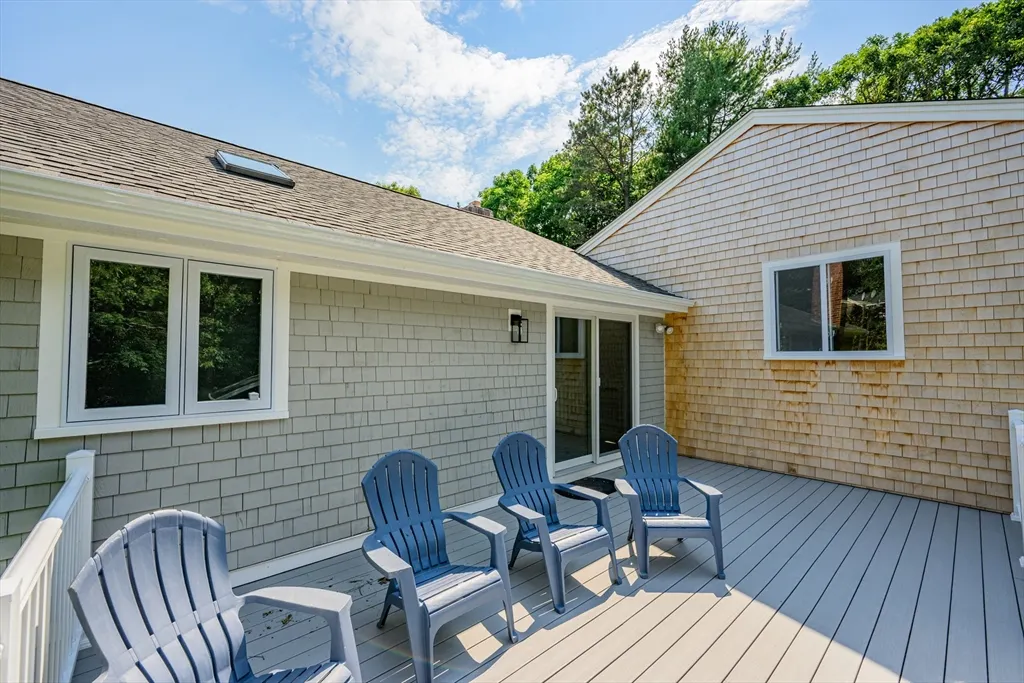
| Patio/Porch Features | Deck - Vinyl,Patio |
| Architectural Style | Raised Ranch,Split Entry |
| Construction Materials | Frame |
| Year Built | 1986 |
| Property Subtype | Single Family Residence |
| Tax Year | 2026 |
| Parcel Number | M:0011 B:0001 L:0024,2300349 |
| Waterfront Features | Ocean,1 to 2 Mile To Beach,Beach Ownership(Public) |
| Accessibility | No |
| County | Barnstable |
| Property Type | Residential |
| HOA | No |
| Attached Garage | Yes |
| Garage Y/N | Yes |
| Waterview | No |
| Total Rooms | 8 |
| Full Baths | 3 |
| Status | Active |
| Directions | San Turner to Wheelhouse the street is near the Back of Ballymeade Gate |
| High School | Falmouth |
| City | Falmouth |
| Senior Community Y/N | No |
| MLS Area | Hatchville |
| Lot Size Units | Acres |
| Lot Size Square Feet | 20264 |
| Carport Y/N | No |
| Elementary School | North Falmouth |
| Property Attached Y/N | No |
| Year Built Details | Actual |
| Tax Annual Amount | 3357 |
| Home Warranty Y/N | No |
| Middle/Junior High School | North Falmouth |
| Building Area Units | Square Feet |
| Primary Bedroom Level | First |
| Standard Status | Active |
| Year Built Source | Public Records |
| Tax Assessed Value | 585900 |
| Certified Treated | None |
Interior Features
| Interior Amenities | Den,Office |
|---|---|
| Basement | Full,Partially Finished,Walk-Out Access |
| Flooring | Wood,Tile,Carpet,Flooring - Wood |
| Total Fireplaces | 2 |
| Fireplace Features | Living Room |
| Kitchen Level | First |
| Air Conditioning Y/N | No |
| Heating Y/N | Yes |
| Window Features | Screens |
| Fireplace Y/N | Yes |
| Above Grade Finished Area | 2012 |
| Laundry Features | In Basement,Electric Dryer Hookup,Washer Hookup |
| Total Bedrooms | 3 |
| Below Grade Finished Area | 442 |
| Living Room Level | First |
| LivingAreaSource | Owner |
| Kitchen Features | Flooring - Wood,Countertops - Upgraded,Kitchen Island |
| Total Baths | 3 |
| Primary Bathroom Features | Yes |
| Living Room Features | Ceiling Fan(s),Flooring - Wood,Lighting - Sconce |
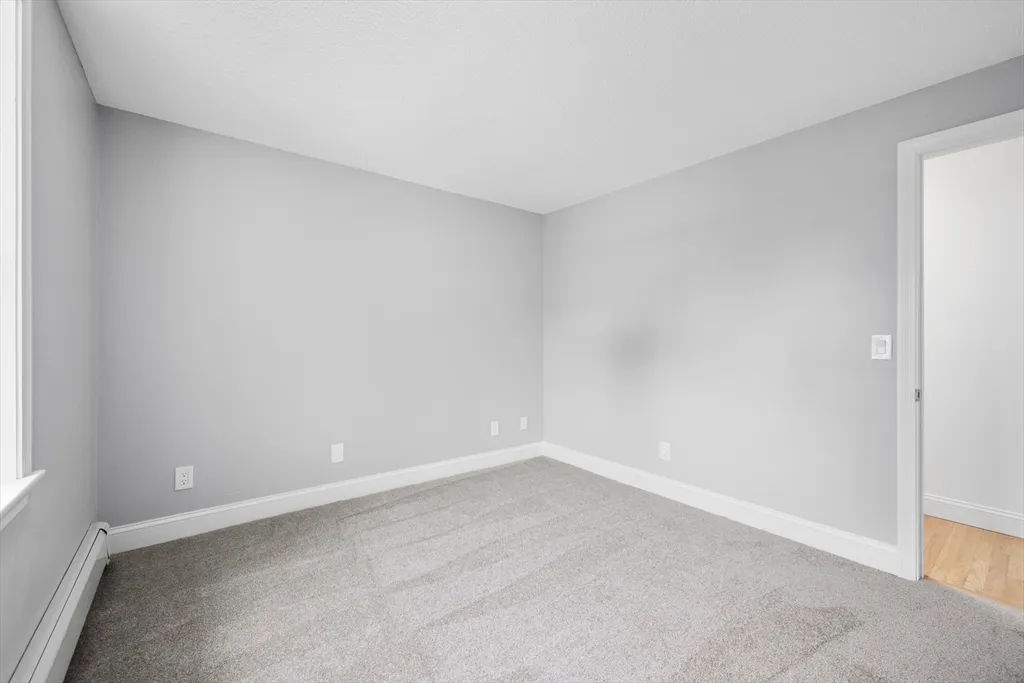
| Bedroom 3 Features | Closet,Flooring - Wall to Wall Carpet |
| Bedroom 2 Features | Closet,Flooring - Wall to Wall Carpet |
| Dining Room Features | Flooring - Wood |
| Primary Bedroom Features | Bathroom - Full,Closet,Flooring - Wall to Wall Carpet |
| Family Room Level | First |
| Family Room Features | Ceiling Fan(s),Flooring - Wood |
| Dining Room Level | First |
| Bedroom 3 Level | First |
| Second Bedroom Level | First |
| Bathroom 2 Level | Second |
| Bathroom 3 Level | Basement |
Exterior Features
| Exterior Amenities | Deck - Vinyl,Patio,Rain Gutters,Screens |
|---|---|
| Parking Features | Attached,Garage Door Opener,Paved Drive,Off Street,Paved |
| Lot Features | Level |
| Water Source | Public |
| Total Parking | 10 |
| Lot Size Area | 0.47 |
| Foundation Details | Concrete Perimeter |
| Spa | No |
| Building Area Total | 2012 |
| Lot Size Acres | 0.47 |
| Waterfront Y/N | No |
| Covered Spaces | 2 |
| Road Frontage Type | Private Road |
Amenities
- Foreclosure
- Views
- Short Sale
- New Construction
- Adult 55+
- Lease To Own
- No HOA Fees
- Furnished
- Primary On Main
- Air Conditioning
- Seller Finance
- Green
- Fixer Upper
- Horse
- Golf
- Fireplace
- Deck
- Garage
- Basement
- Pool
Property vs Single Family Average in 02536
Price
Taxes
Year Built
Visits
 Massachusetts MLS Property Info Network (MLSPIN) - The property listing data and information set forth herein were provided to MLS Property Information Network, Inc. from third party sources, including sellers, lessors and public records, and were compiled by MLS Property Information Network, Inc. The property listing data and information are for the personal, non commercial use of consumers having a good faith interest in purchasing or leasing listed properties of the type displayed to them and
