
Price Reduction - Eco Friendly
Address
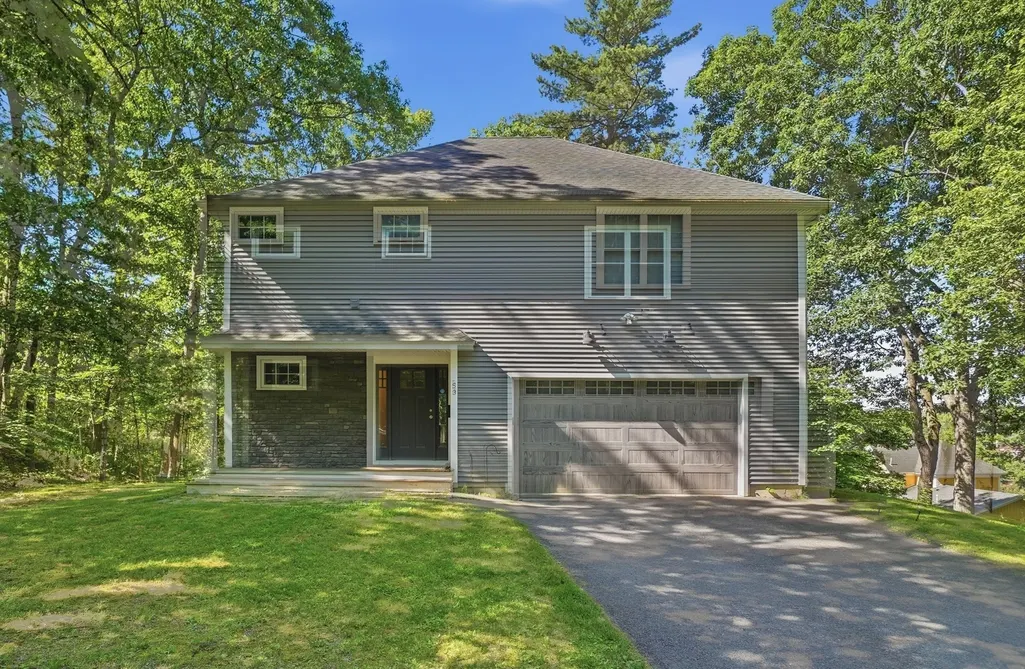
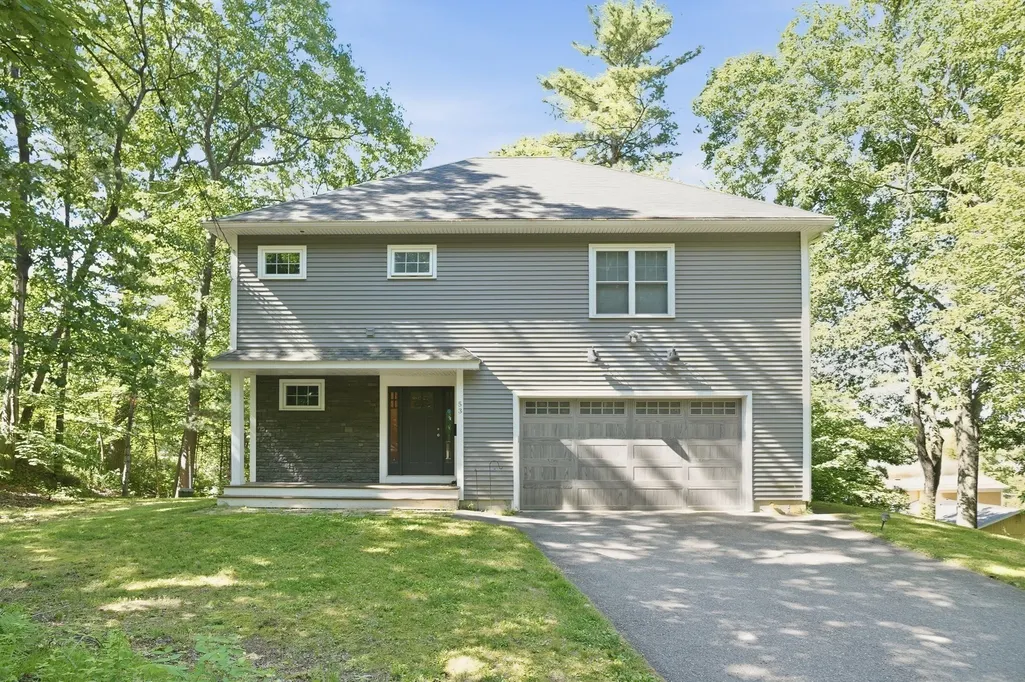
53 Cambridge Street, Ayer, MA
Price
$ 675,000
Property Attributes
- MLS#73532610
- TypeSingle Family
- Listing Status Active
- CountyMIDDLESEX
- CityAyer
- Zip01432
- StyleColonial
- Year Built2018
- Taxes$ 7421
- Price$ 675,000
- Bedrooms3
- Full Bathrooms2
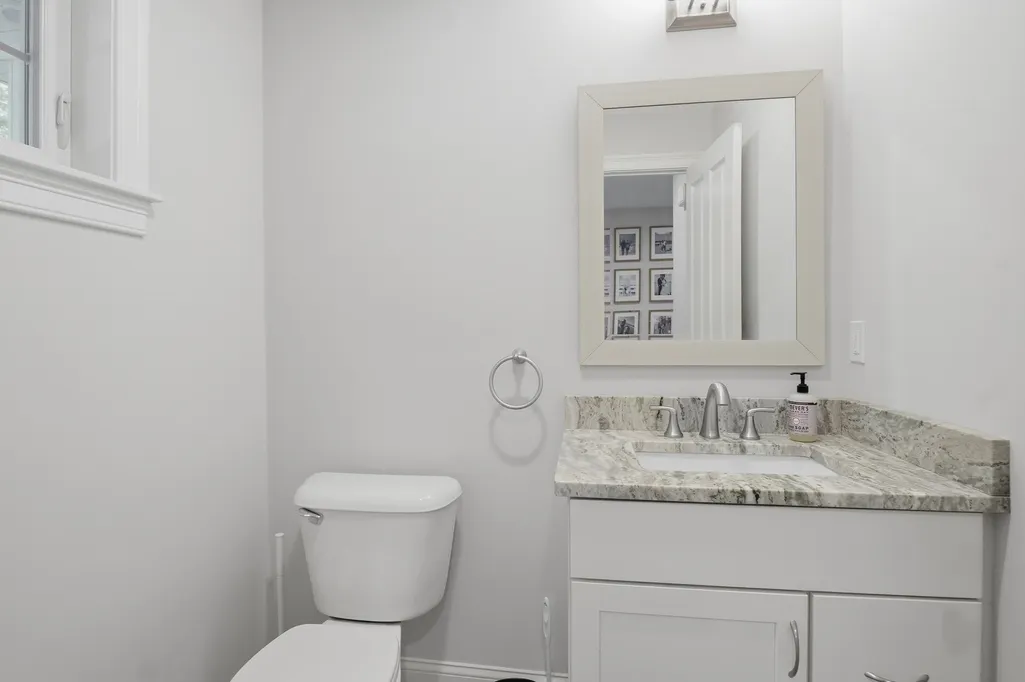
- Half Bathrooms1
- Sqr Footage2032
- Lot Size0.28 Acres
Data Source:
Massachusetts MLS Property Info Network (MLSPIN)
Property Description
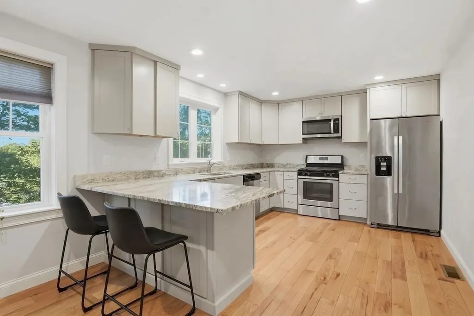
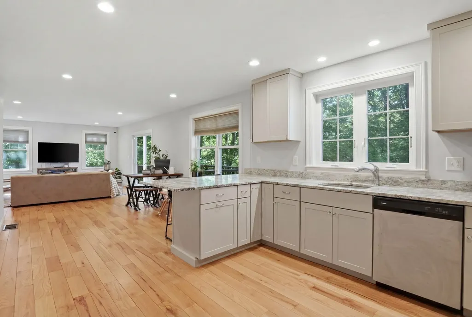
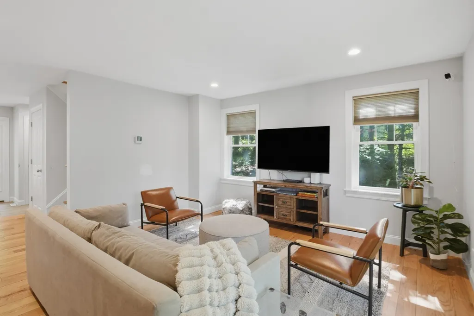
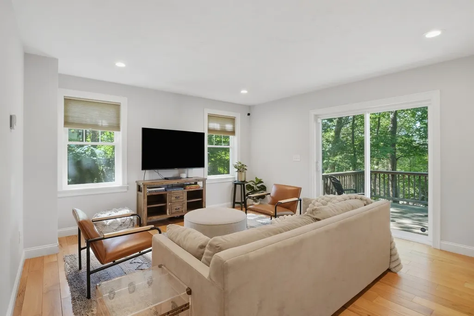
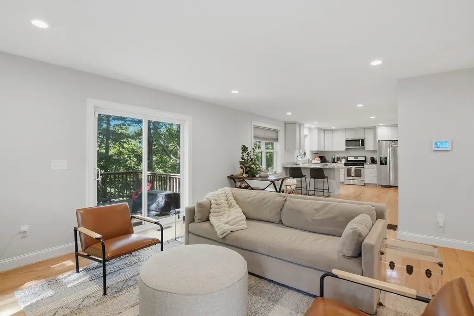
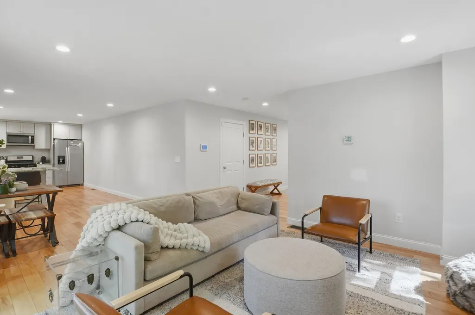
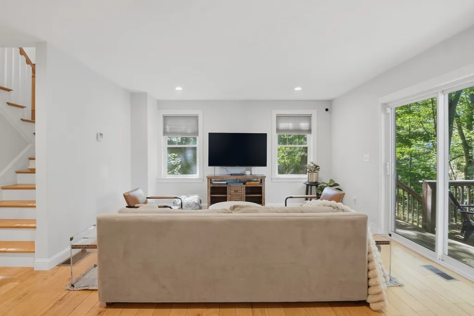
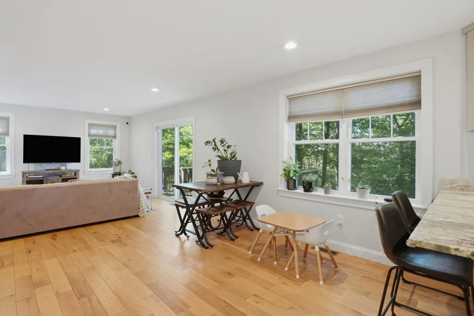
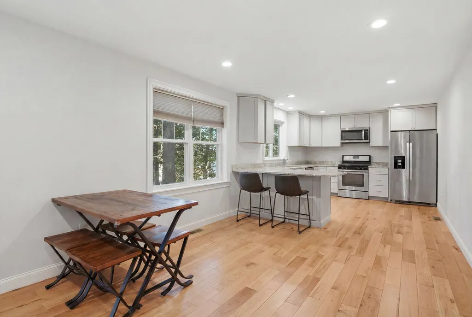
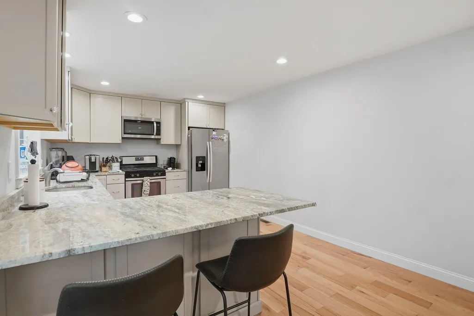
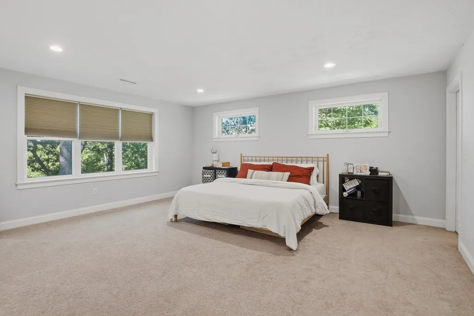
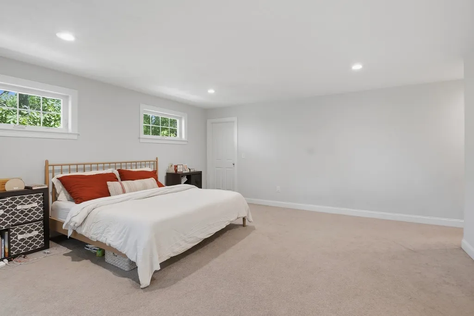
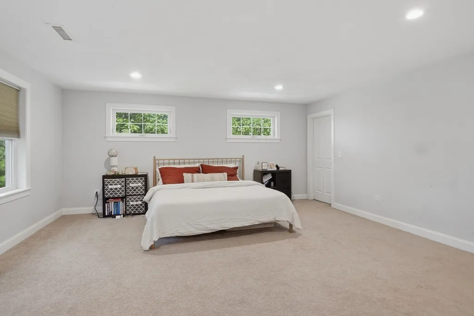
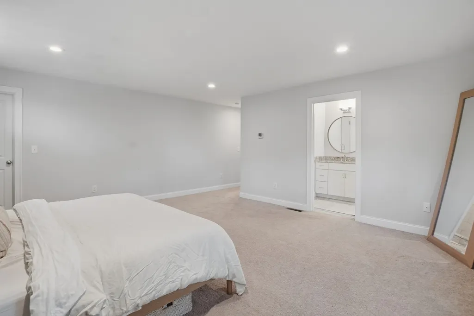
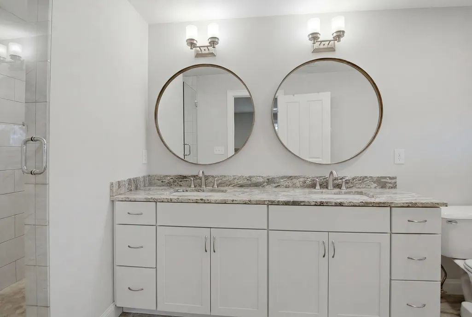
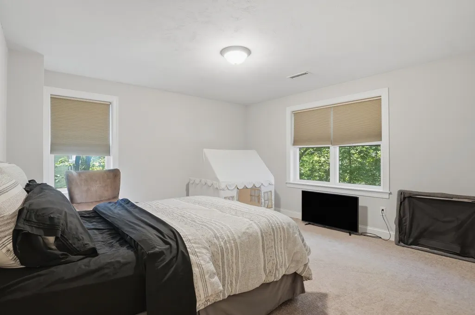
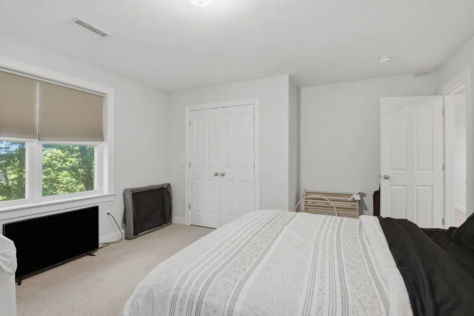
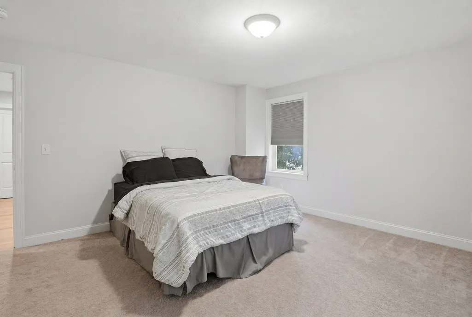
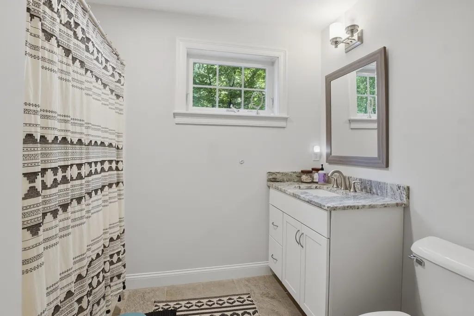
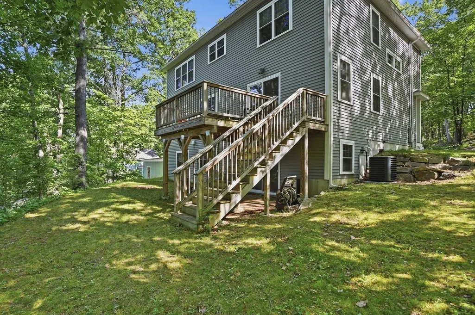
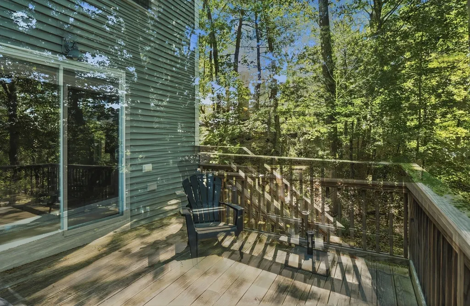
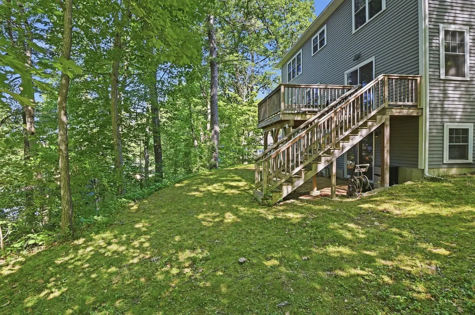
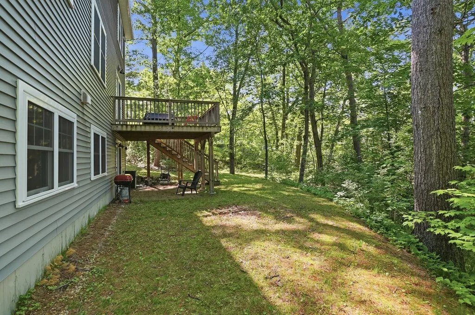
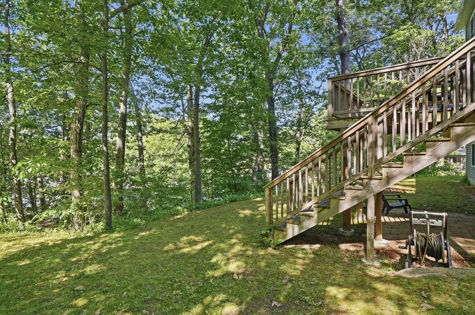
PRICE IMPROVEMENT! A welcoming front porch invites you into this beautIful move-in ready home. Great location for those commuters.The main level features gleaming HW floors that flow seamlessly throughout an open-concept layout. The modern kitchen equipped w/ SS appliances, gas range, granite countertops & a breakfast bar. The adjacent living & dining areas offer a perfect setup for entertaining, complete w/ recessed lighting & a sliding glass door that opens directly to your back deck. Head upstairs to find a peaceful retreat in the spacious primary bedroom, featuring a generous walk-in closet & a private full bath w/ a walk-in shower. Two additi'l bedrooms, a second full bathroom, & a dedicated laundry room complete this second floor. The partially finished lower level offers incredible flexibility, featuring two bonus rooms just waiting for your final touches. Tucked away yet situated just moments from the local shops & restaurants of downtown Ayer. SELLER IS OFFERING $3,000 CREDIT AT CLOSING!
| Price History | |
|---|---|
| 6/9/2026 | Listed $750,000 |
| 6/26/2026 | 4$725,000 |
| 7/27/2026 | 4$700,000 |
| 9/1/2026 | 4$675,000 |
General Features
| Sewer | Public Sewer |
|---|---|
| Heating | Forced Air,Propane |
| Cooling | Central Air |
| Utilities | for Gas Range,for Electric Dryer,Washer Hookup |
| Roof | Shingle |
| Appliances | Water Heater |
| Zoning | A2 |
| Garage Spaces | 2 |
| Patio/Porch Features | Porch,Deck - Vinyl |
| Architectural Style | Colonial |
| Construction Materials | Frame |
| Year Built | 2018 |
| Electric | Circuit Breakers |
| Property Subtype | Single Family Residence |
| Tax Year | 2025 |
| Parcel Number | M:027 B:0000 L:0047,347471 |
| Community Features | Public Transportation,Highway Access,Public School |
| County | Middlesex |
| Property Type | Residential |
| HOA | No |
| Attached Garage | Yes |
| Energy Efficient | Thermostat |
| Garage Y/N | Yes |
| Waterview | No |
| Total Rooms | 5 |
| Full Baths | 2 |
| Status | Active |
| Directions | Central Avenue to Norwood Street to Cambridge Street. |
| City | Ayer |
| Disclosures | Buyers and buyers agents to perform due diligence. Some photos may be virtually enhanced. |
| Senior Community Y/N | No |
| Lot Size Units | Acres |
| Lot Size Square Feet | 12197 |
| Carport Y/N | No |
| Property Attached Y/N | No |
| Year Built Details | Actual |
| Tax Annual Amount | 7421 |
| Home Warranty Y/N | No |
| Building Area Units | Square Feet |
| Primary Bedroom Level | Second |
| Standard Status | Active |
| Year Built Source | Public Records |
| Tax Assessed Value | 620500 |
| Tax Lot | 47 |
| Certified Treated | Unknown |
Interior Features
| Basement | Full,Partially Finished,Walk-Out Access,Interior Entry,Concrete |
|---|---|
| Flooring | Tile,Carpet,Hardwood |
| Kitchen Level | First |
| Air Conditioning Y/N | Yes |
| Heating Y/N | Yes |
| Window Features | Insulated Windows |
| Fireplace Y/N | No |
| Above Grade Finished Area | 2032 |
| Half Baths | 1 |
| Laundry Features | Electric Dryer Hookup,Washer Hookup,Second Floor |
| Total Bedrooms | 3 |
| Living Room Level | First |
| LivingAreaSource | Public Record |
| Kitchen Features | Flooring - Hardwood,Dining Area,Countertops - Stone/Granite/Solid,Breakfast Bar / Nook,Recessed Lighting,Stainless Steel Appliances |
| Total Baths | 3 |
| Primary Bathroom Features | Yes |
| Living Room Features | Flooring - Hardwood,Deck - Exterior,Exterior Access,Recessed Lighting,Slider |
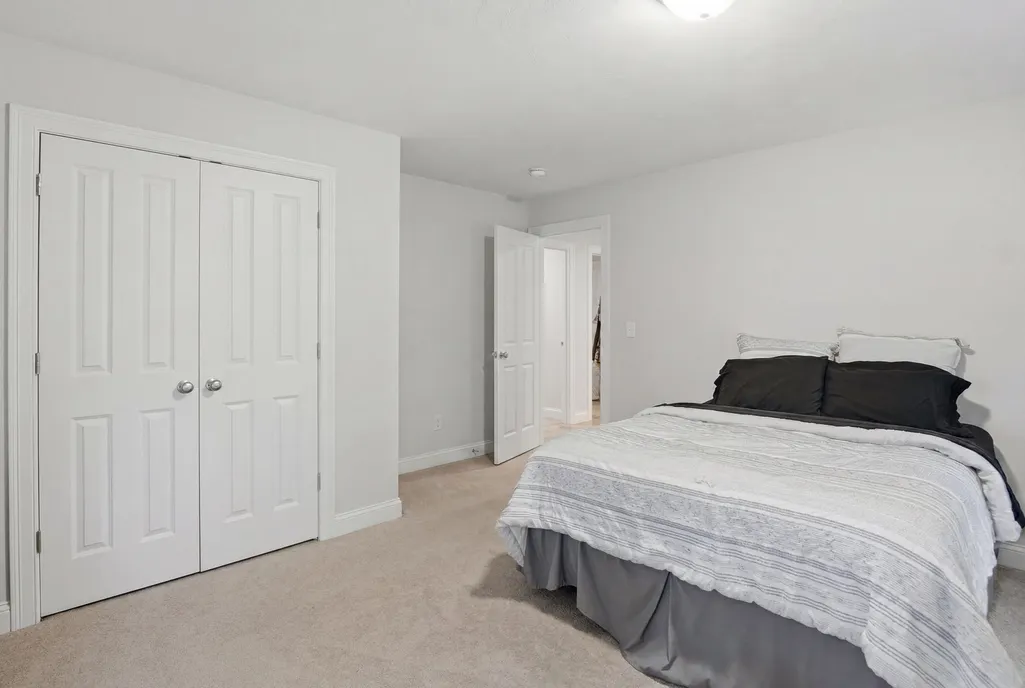
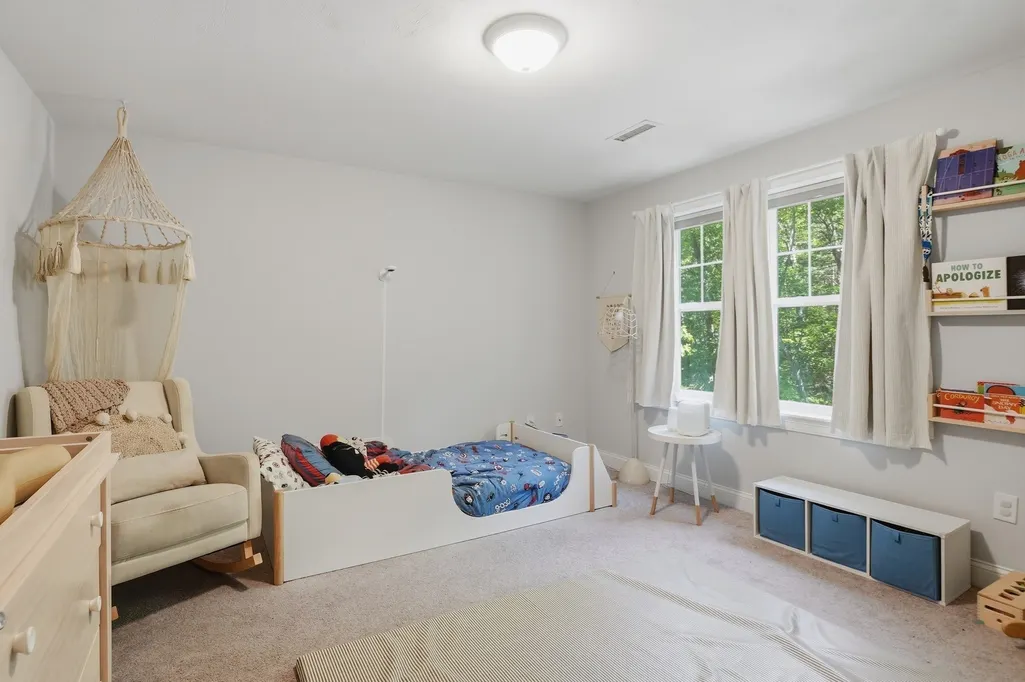
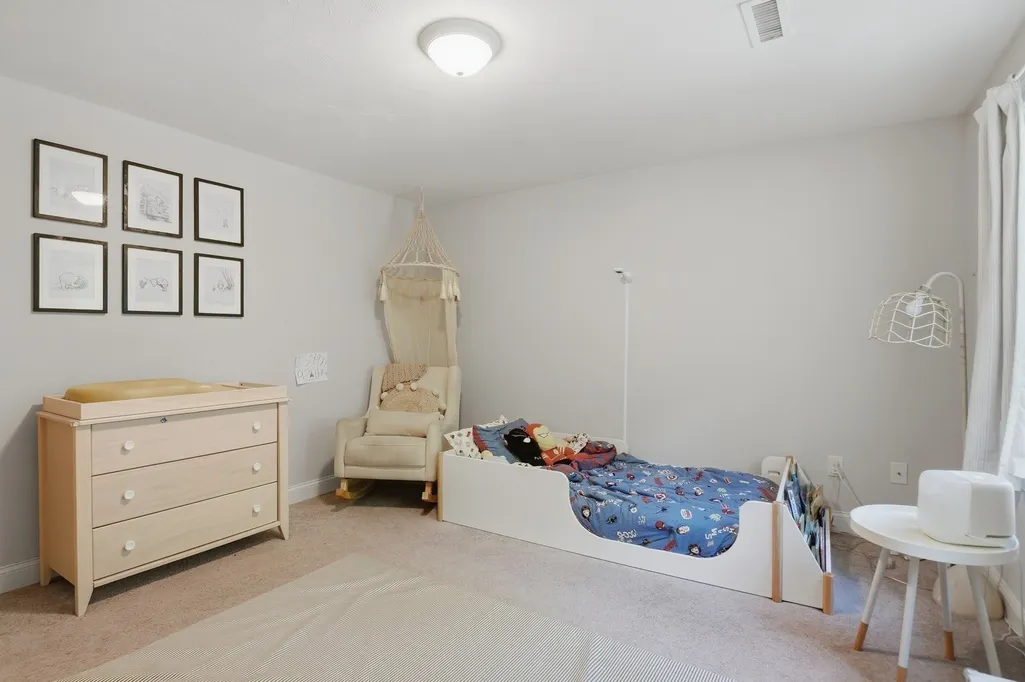
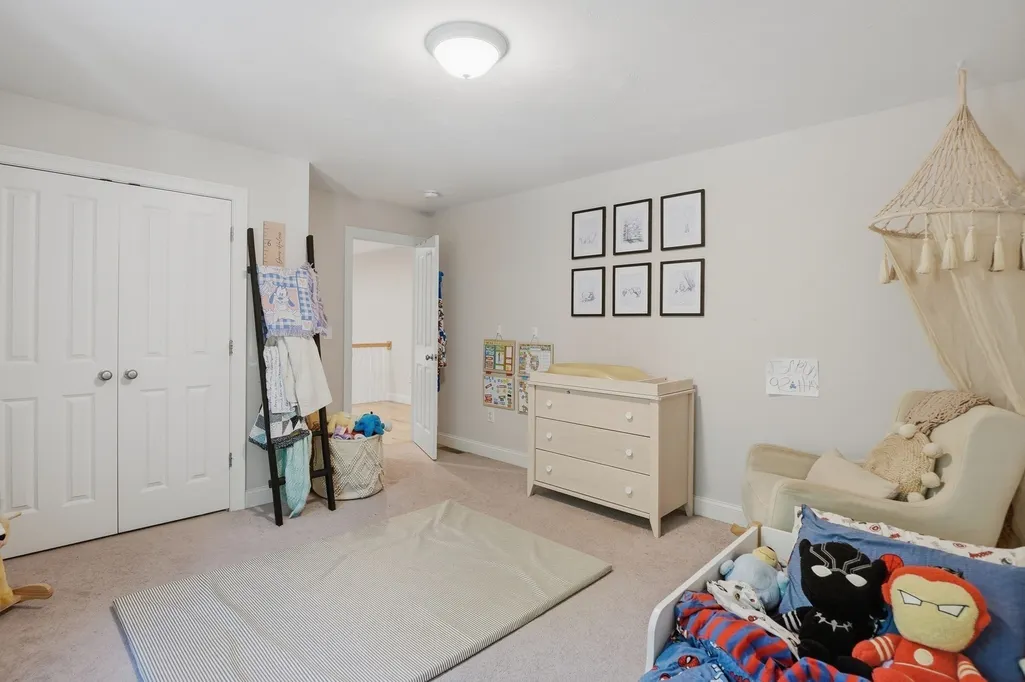
| Bedroom 3 Features | Closet,Flooring - Wall to Wall Carpet |
| Bedroom 2 Features | Closet,Flooring - Wall to Wall Carpet |
| Kitchen Area | 154 |
| Kitchen Length | 14 |
| Kitchen Width | 11 |
| Primary on Main | 224 |
| Second Bedroom Length | 16 |
| Second Bedroom Width | 14 |
| Bedroom 3 Area | 195 |
| Bedroom 3 Length | 15 |
| Bedroom 3 Width | 13 |
| Dining Room Area | 10 |
| Dining Room Width | 12 |
| Living Room Area | 224 |
| Living Room Length | 16 |
| Living Room Width | 14 |
| Primary Bedroom Area | 396 |
| Primary Bedroom Features | Bathroom - Full,Walk-In Closet(s),Flooring - Wall to Wall Carpet,Recessed Lighting |
| Primary Bedroom Length | 22 |
| Primary Bedroom Width | 18 |
| Dining Room Level | First |
| Dining Room Area | 120 |
| Bedroom 3 Level | Second |
| Second Bedroom Level | Second |
| Bathroom 1 Level | Second |
| Bathroom 2 Level | First |
| Bathroom 3 Level | Second |
Exterior Features
| Exterior Amenities | Porch,Deck - Vinyl,Rain Gutters |
|---|---|
| Parking Features | Attached,Garage Door Opener,Paved Drive,Paved |
| Water Source | Public |
| Total Parking | 4 |
| Lot Size Area | 0.28 |
| Foundation Details | Concrete Perimeter |
| Spa | No |
| Building Area Total | 2032 |
| Lot Size Acres | 0.28 |
| Road Surface Type | Paved |
| Waterfront Y/N | No |
| Covered Spaces | 2 |
| Door Features | Insulated Doors |
| Road Frontage Type | Dead End |
Amenities
- Foreclosure
- Views
- Short Sale
- New Construction
- Adult 55+
- Lease To Own
- No HOA Fees
- Furnished
- Primary On Main
- Air Conditioning
- Seller Finance
- Green
- Fixer Upper
- Horse
- Golf
- Fireplace
- Deck
- Garage
- Basement
- Pool
Property vs Single Family Average in 01432
Price
Taxes
Year Built
Visits
 Massachusetts MLS Property Info Network (MLSPIN) - The property listing data and information set forth herein were provided to MLS Property Information Network, Inc. from third party sources, including sellers, lessors and public records, and were compiled by MLS Property Information Network, Inc. The property listing data and information are for the personal, non commercial use of consumers having a good faith interest in purchasing or leasing listed properties of the type displayed to them and
