
Views - Primary on Main
Address
130 West Rd, Petersham, MA
Price
$ 1,150,000
Property Attributes
- MLS#73526867
- TypeSingle Family
- Listing Status Active
- CountyWORCESTER
- CityPetersham
- Zip01366
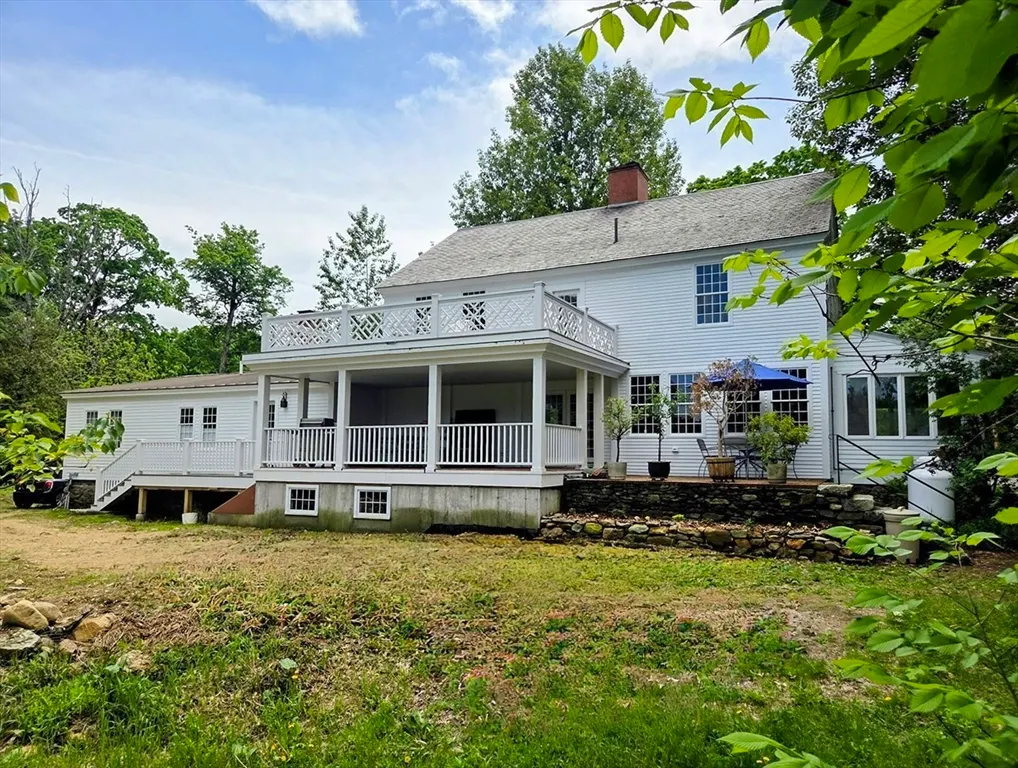
- StyleColonial,Antique,Farmhouse
- Year Built1802
- Taxes$ 6769
- Price$ 1,150,000
- Bedrooms4
- Full Bathrooms2
- Half Bathrooms0
- Sqr Footage3489
- Lot Size74.1 Acres
Data Source:
Massachusetts MLS Property Info Network (MLSPIN)
Property Description
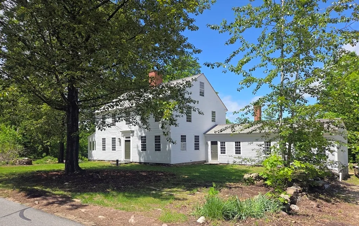
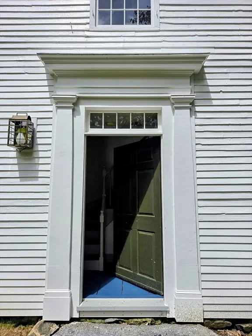
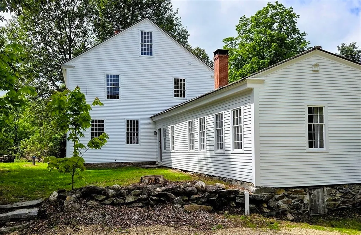
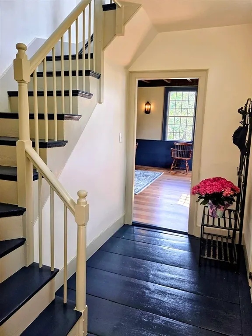
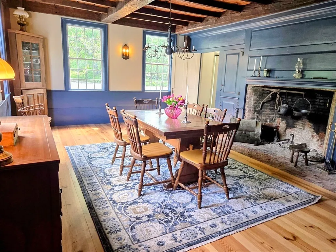
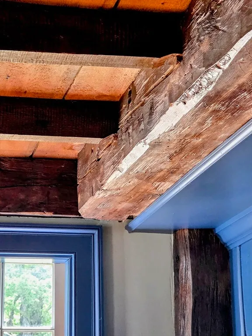
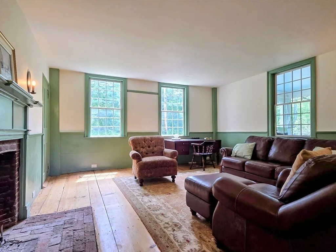
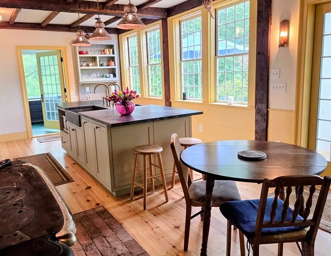
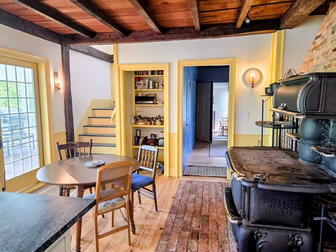
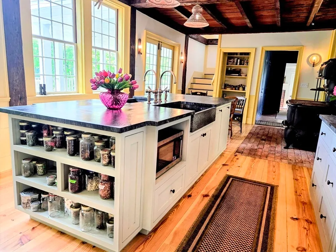
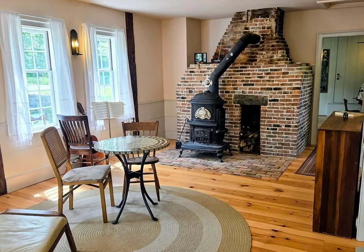
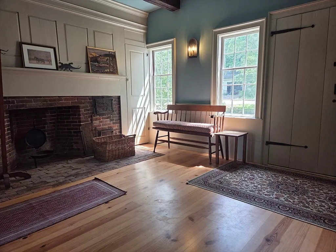
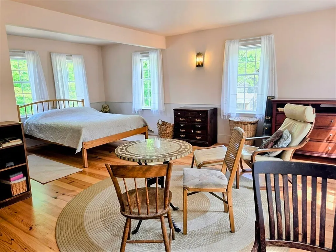
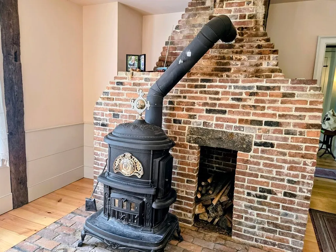
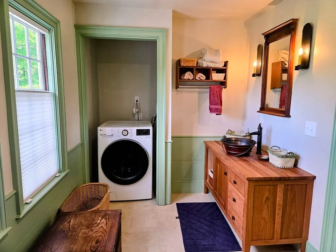
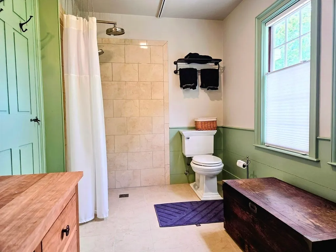
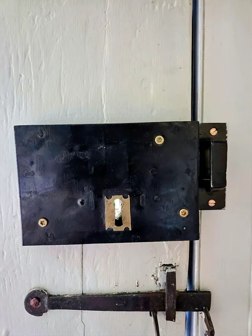
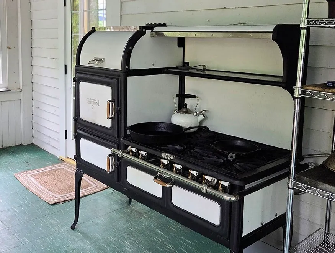
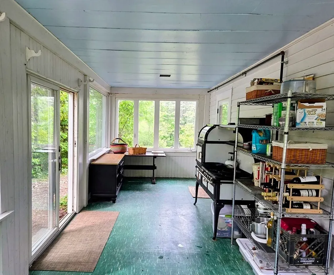
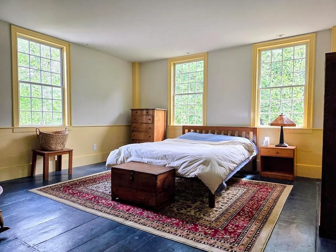
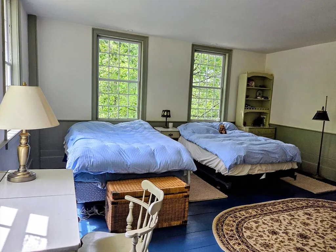
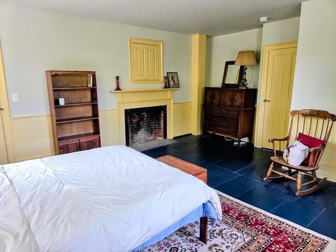
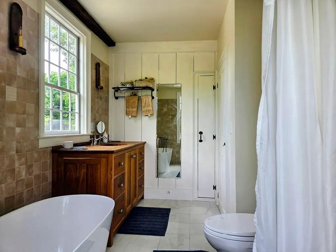
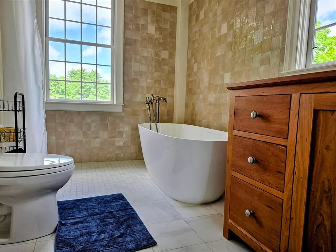
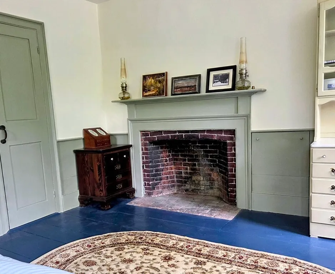
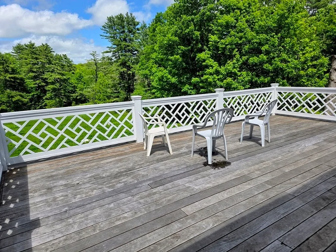
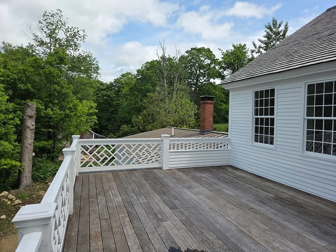
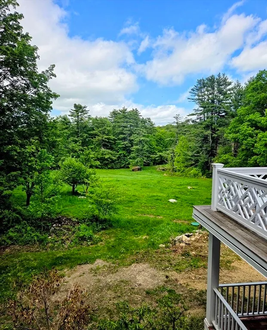
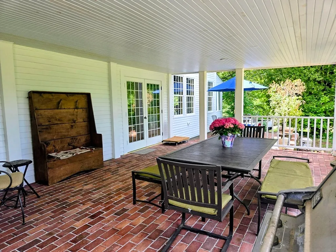
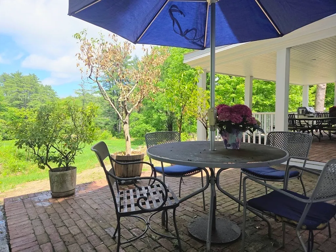
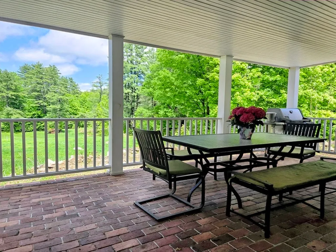
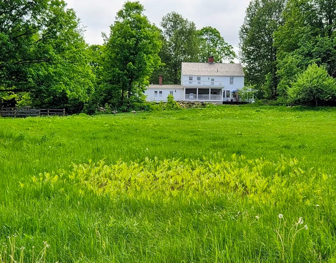
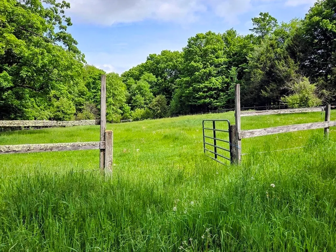
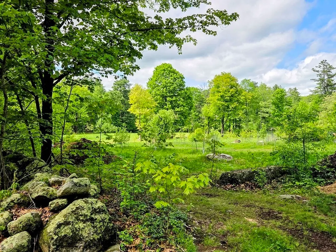
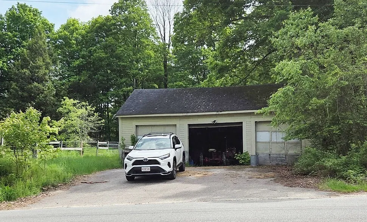
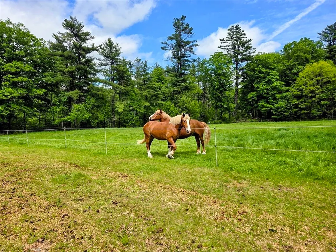
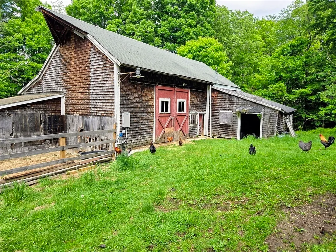
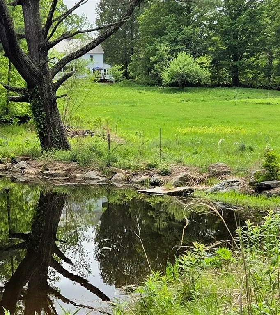
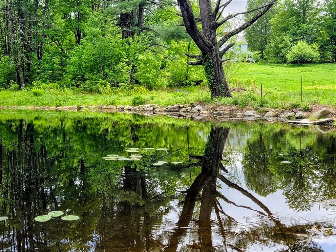
This Georgian style home has been wonderfully restored with original historic details while blending modern amenities to create a comfortable and sustainable home. Wide plank flooring, six fireplaces, beehive ovens, raised panel end walls, wainscoting, antique doors and hardware all create a refined aesthetic. New wiring, state of the art geothermal heating and cooling, two new baths, new red cedar and standing seam roofs, a large open porch with a brick floor, and a roof deck above overlooking the fields and pond. The 9-room layout features a large country kitchen flooded with light through banks of windows and a French door to the porch, a fireplace, soapstone countertops, custom cabinetry and a large center island. Set on 74 acres, with about 12 acres of fields, numerous ponds, forest trails, a fruit orchard, a barn, and a separate 3 bay garage across the street. Petersham is a quintessential New England community. Come explore the quiet wonders of this unique property.
| Elementary School | High School |
|---|---|
| Petersham Center Elementary School | Ralph C Maher Regional High School |
| Price History | |
|---|---|
| 5/29/2026 | Listed $1,150,000 |
General Features
| Sewer | Private Sewer |
|---|---|
| Heating | Heat Pump,Ground Source Heat Pump,Wood Stove,Fireplace |
| Cooling | Central Air,Heat Pump,Geothermal |
| Utilities | for Gas Range,for Electric Dryer,Washer Hookup |
| Roof | Wood,Metal |
| Appliances | Water Heater,Dishwasher |
| Zoning | RA |
| Garage Spaces | 3 |
| Patio/Porch Features | Porch,Deck - Roof,Patio,Covered |
| Architectural Style | Colonial,Antique,Farmhouse |
| Construction Materials | Post & Beam |
| Exclusions | Personal Property |
| Year Built | 1802 |
| Electric | Circuit Breakers,200+ Amp Service |
| View | Scenic View(s) |
| Property Subtype | Farm |
| Tax Year | 2026 |
| Parcel Number | 3214027 |
| Community Features | Park,Walk/Jog Trails,Conservation Area,Highway Access,Other |
| County | Worcester |
| Property Type | Residential |
| HOA | No |
| Attached Garage | No |
| Garage Y/N | Yes |
| Other Structures | Barn/Stable |
| Waterview | Yes |
| Total Rooms | 9 |
| Full Baths | 2 |
| Status | Active |
| Directions | 122 North St West Rd |
| High School | Ralph C Maher Regional |
| City | Petersham |
| Disclosures | Property Sold with Permainent Conservation Restrictions |
| Senior Community Y/N | No |
| Lot Size Units | Acres |
| Lot Size Square Feet | 3227795 |
| Carport Y/N | No |
| Elementary School | Petersham Center |
| Year Built Details | Approximate,Certified Historic |
| Tax Annual Amount | 6769 |
| Home Warranty Y/N | No |
| Building Area Units | Square Feet |
| Primary Bedroom Level | First |
| Standard Status | Active |
| Year Built Source | Owner |
| Tax Assessed Value | 483400 |
| Certified Treated | Unknown |
Interior Features
| Interior Amenities | Beamed Ceilings,Closet,Closet/Cabinets - Custom Built,Wainscoting,Entry Hall,Foyer,Mud Room,Office,Internet Available - DSL |
|---|---|
| Basement | Partial,Walk-Out Access,Concrete,Unfinished |
| Flooring | Wood,Tile,Pine,Flooring - Wood,Flooring - Stone/Ceramic Tile |
| Total Fireplaces | 6 |
| Fireplace Features | Dining Room,Kitchen,Living Room,Master Bedroom,Bedroom |
| Kitchen Level | First |
| Air Conditioning Y/N | Yes |
| Heating Y/N | Yes |
| Fireplace Y/N | Yes |
| Above Grade Finished Area | 3489 |
| Laundry Features | Electric Dryer Hookup,Washer Hookup |
| Total Bedrooms | 4 |
| Living Room Level | First |
| Main Level Bathrooms | 1 |
| LivingAreaSource | Public Record |
| Kitchen Features | Beamed Ceilings,Closet,Closet/Cabinets - Custom Built,Flooring - Wood,Countertops - Stone/Granite/Solid,Kitchen Island,Cabinets - Upgraded,Country Kitchen,Exterior Access,Remodeled,Wainscoting,Lighti |
| Total Baths | 2 |
| Primary Bathroom Features | Yes |
| Living Room Features | Flooring - Wood,Wainscoting |
| Bedroom 4 Features | Fireplace,Closet,Flooring - Wood |
| Bedroom 3 Features | Closet/Cabinets - Custom Built,Flooring - Wood,Chair Rail,Wainscoting |
| Bedroom 2 Features | Closet,Flooring - Wood |
| Dining Room Features | Beamed Ceilings,Closet,Closet/Cabinets - Custom Built,Flooring - Wood,Wainscoting |
| Kitchen Area | 351 |
| Kitchen Length | 13 |
| Kitchen Width | 27 |
| Primary on Main | 240 |
| Second Bedroom Length | 15 |
| Second Bedroom Width | 16 |
| Bedroom 3 Area | 202.5 |
| Bedroom 3 Length | 13.5 |
| Bedroom 3 Width | 15 |
| Bedroom 4 Area | 240 |
| Bedroom 4 Length | 15 |
| Bedroom 4 Width | 16 |
| Dining Room Area | 15 |
| Dining Room Width | 16 |
| Living Room Area | 240 |
| Living Room Length | 15 |
| Living Room Width | 16 |
| Primary Bedroom Area | 437 |
| Primary Bedroom Features | Bathroom - Full,Wood / Coal / Pellet Stove,Closet,Flooring - Wood,Remodeled,Wainscoting |
| Primary Bedroom Length | 19 |
| Primary Bedroom Width | 23 |
| Dining Room Level | First |
| Dining Room Area | 240 |
| Bedroom 4 Level | Second |
| Bedroom 3 Level | Second |
| Second Bedroom Level | Second |
| Bathroom 1 Level | Main,First |
| Bathroom 2 Level | Second |
Exterior Features
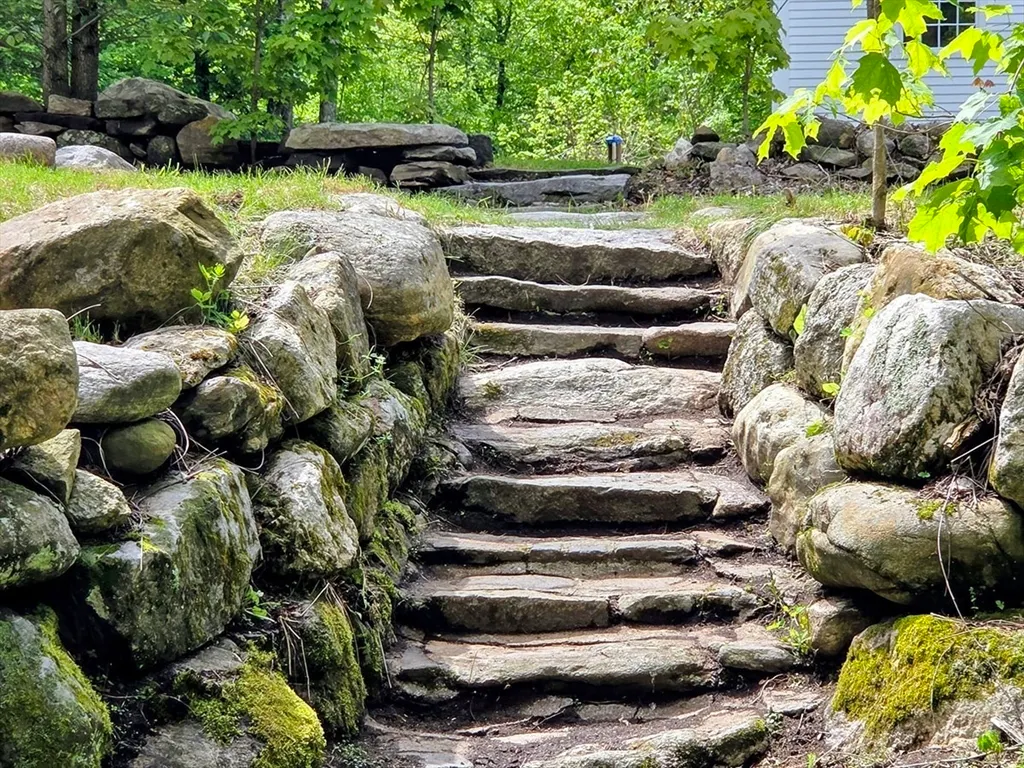
| Exterior Amenities | Porch,Deck - Roof,Patio,Covered Patio/Deck,Barn/Stable,Fruit Trees,Garden,Horses Permitted,Stone Wall,Other |
|---|---|
| Parking Features | Detached,Storage,Barn,Off Street,Unpaved |
| Lot Features | Wooded,Easements,Farm,Level,Marsh,Other |
| Water Source | Private |
| Total Parking | 6 |
| Lot Size Area | 74.1 |
| Foundation Details | Stone,Granite |
| Spa | No |
| Building Area Total | 3489 |
| Lot Size Acres | 74.1 |
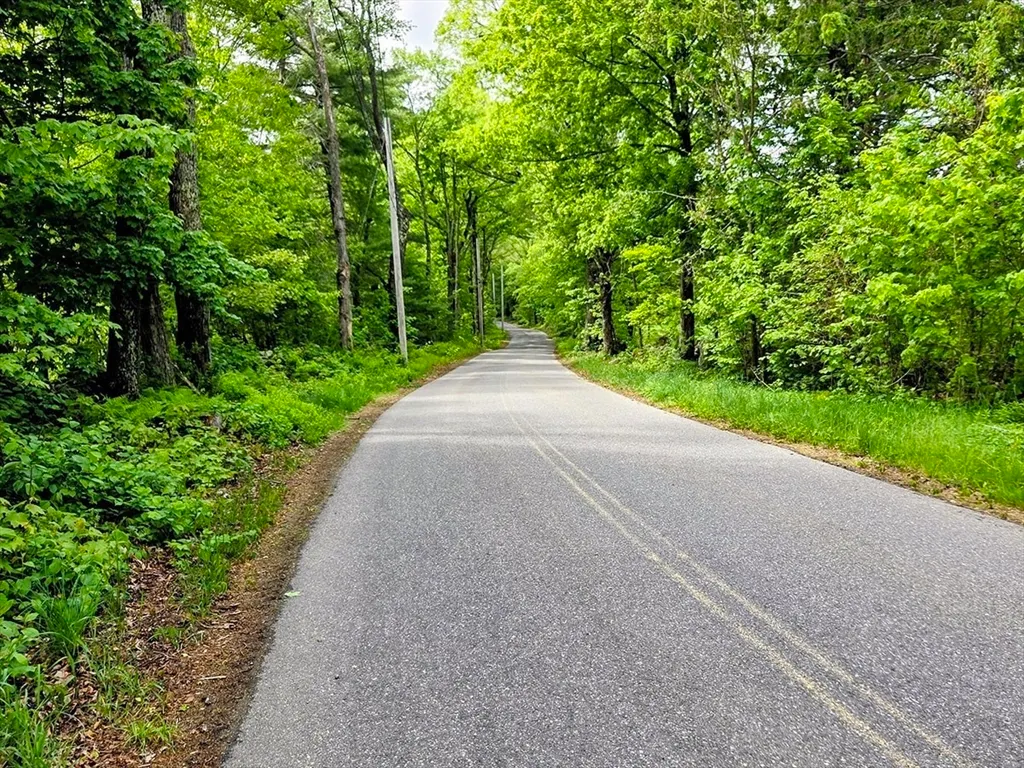
| Road Surface Type | Paved |
| Waterfront Y/N | No |
| Covered Spaces | 3 |
| Road Frontage Type | Public |
| Road Responsibility | Public Maintained Road |
| Horse Y/N | Yes |
Amenities
- Foreclosure
- Views
- Short Sale
- New Construction
- Adult 55+
- Lease To Own
- No HOA Fees
- Furnished
- Primary On Main
- Air Conditioning
- Seller Finance
- Green
- Fixer Upper
- Horse
- Golf
- Fireplace
- Deck
- Garage
- Basement
- Pool
Property vs Single Family Average in 01366
Price
Taxes
Year Built
Visits
 Massachusetts MLS Property Info Network (MLSPIN) - The property listing data and information set forth herein were provided to MLS Property Information Network, Inc. from third party sources, including sellers, lessors and public records, and were compiled by MLS Property Information Network, Inc. The property listing data and information are for the personal, non commercial use of consumers having a good faith interest in purchasing or leasing listed properties of the type displayed to them and
