
Primary on Main
Address
38 Rutland St, Carlisle, MA
Price
$ 599,000
Property Attributes
- MLS#73525176
- TypeSingle Family
- Listing Status Active
- CountyMIDDLESEX
- CityCarlisle
- Zip01741
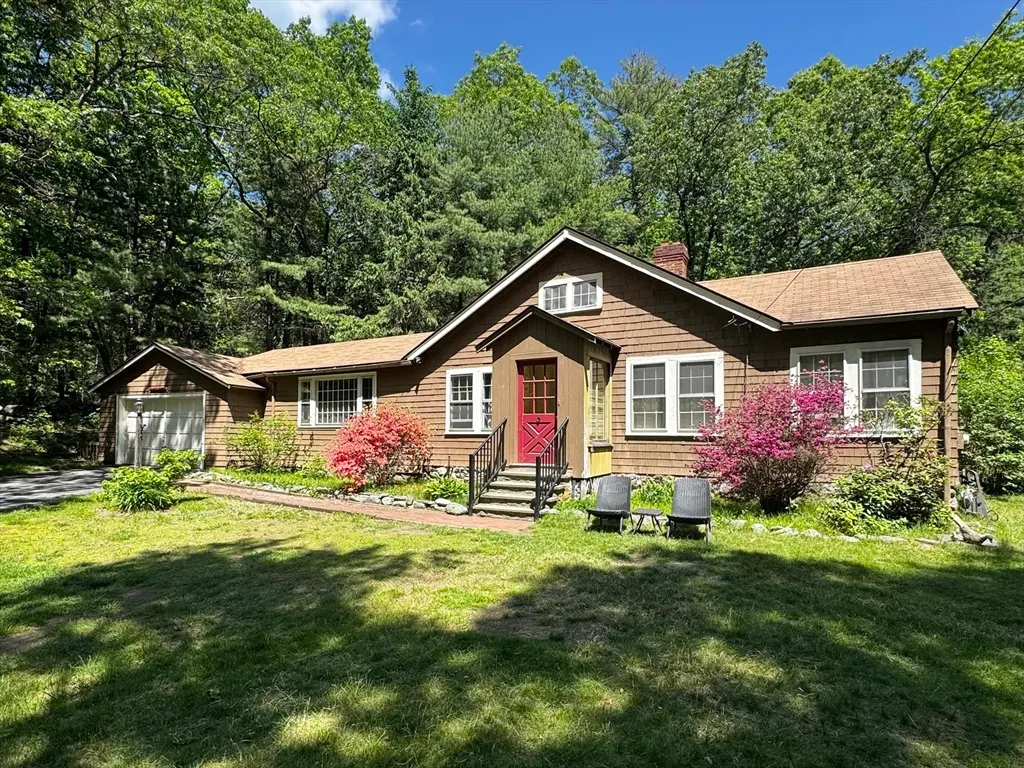
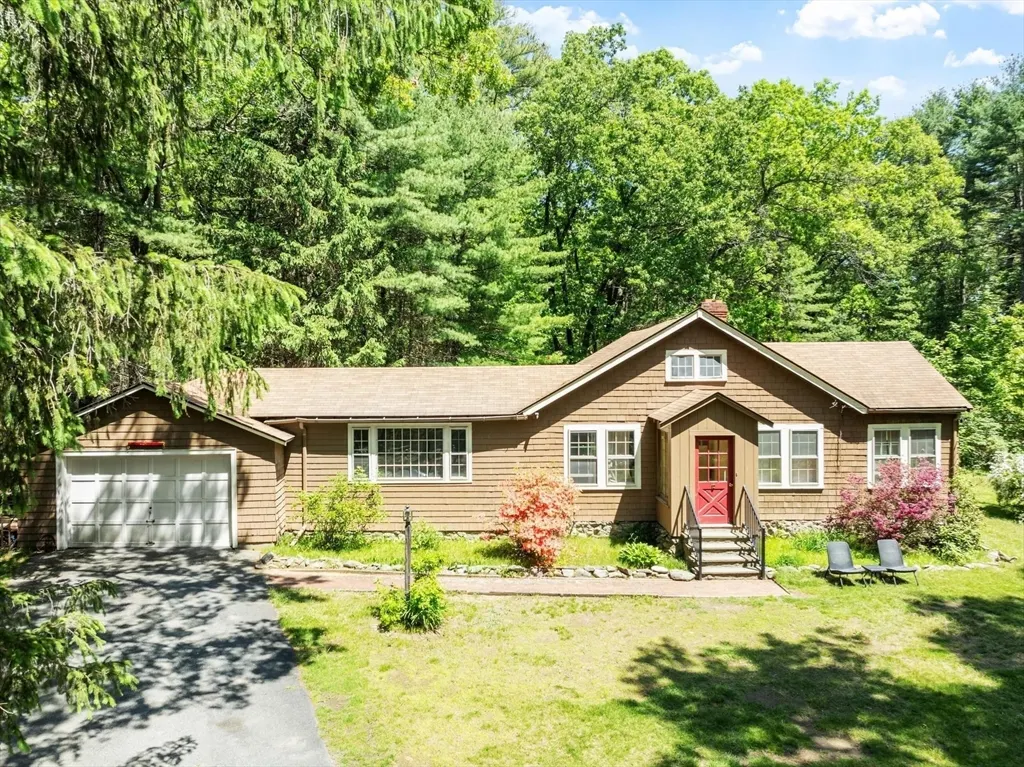
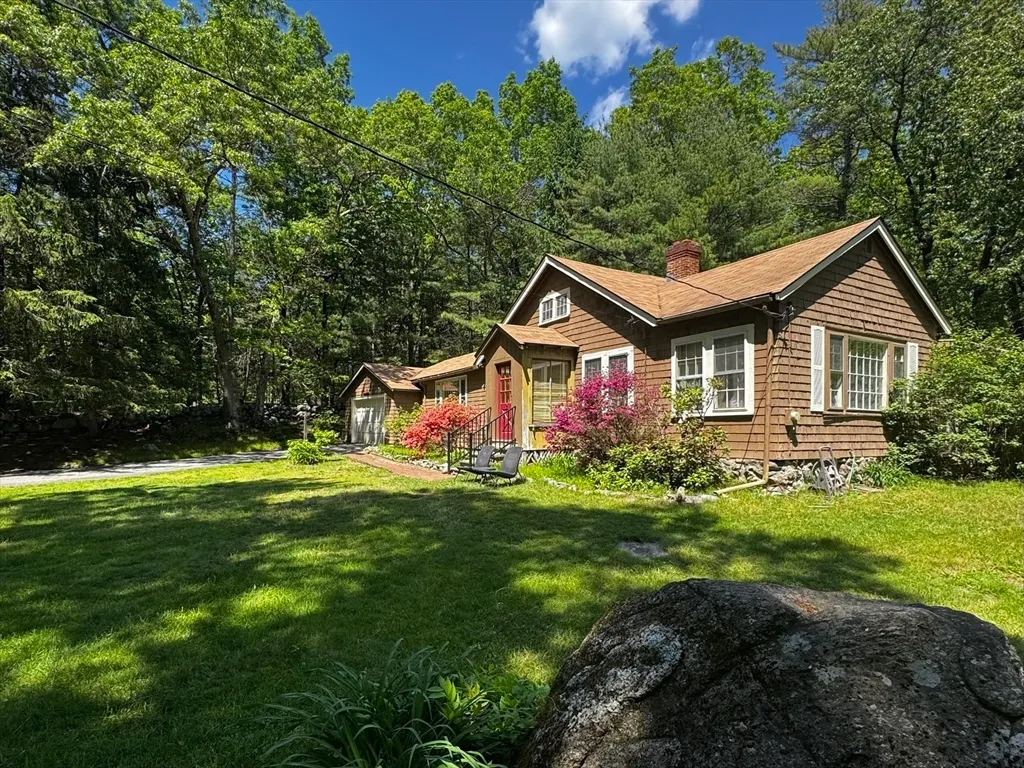
- StyleRanch
- Year Built1950
- Taxes$ 5905
- Price$ 599,000
- Bedrooms3
- Full Bathrooms1
- Half Bathrooms0
- Sqr Footage1275
- Lot Size0.83 Acres
Data Source:
Massachusetts MLS Property Info Network (MLSPIN)
Property Description
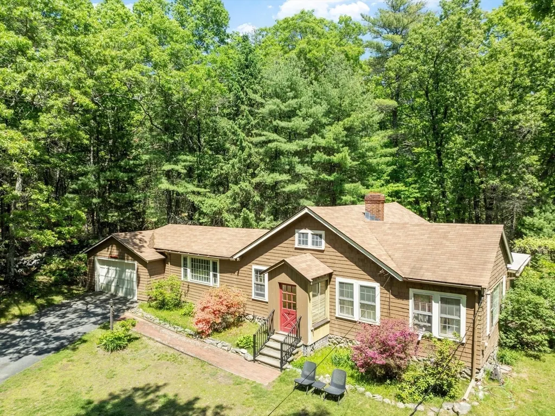
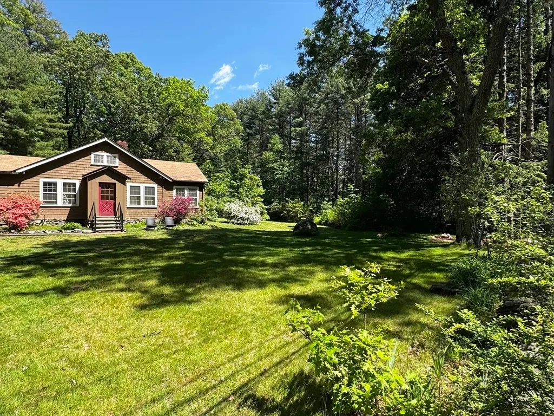
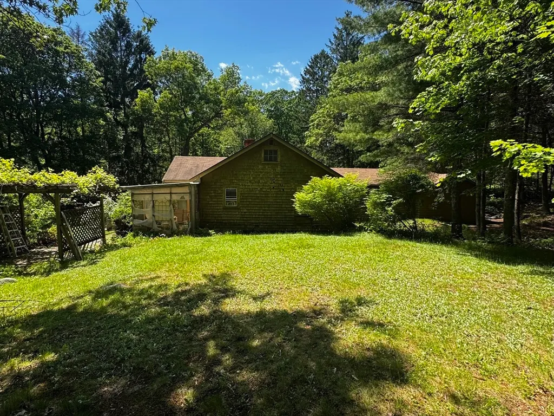
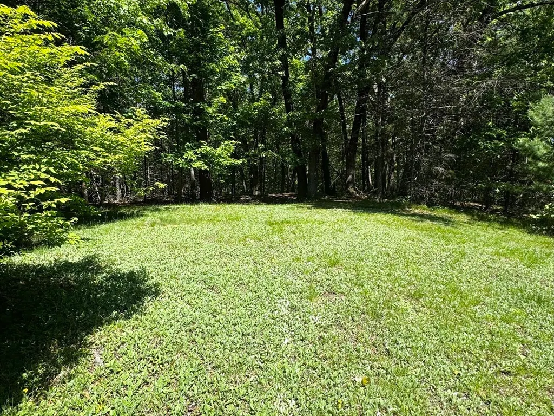
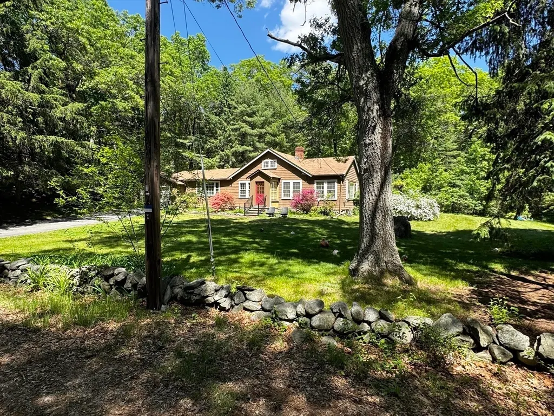
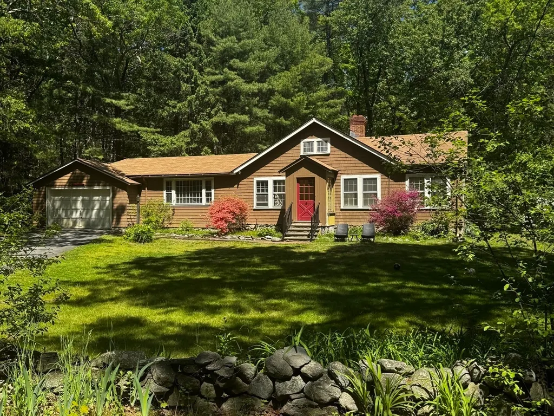
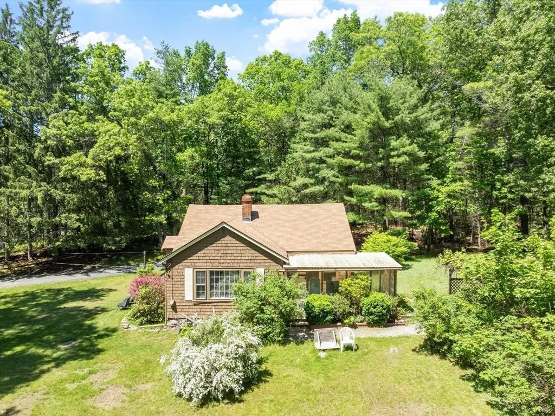
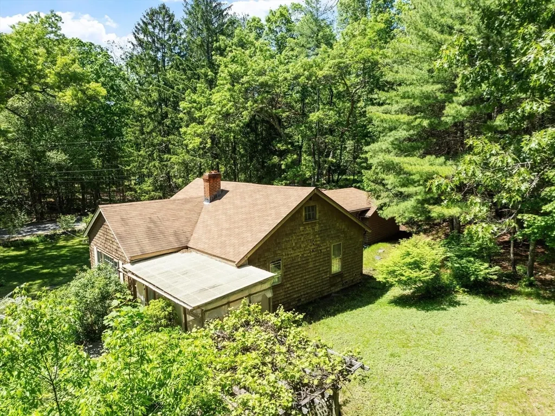
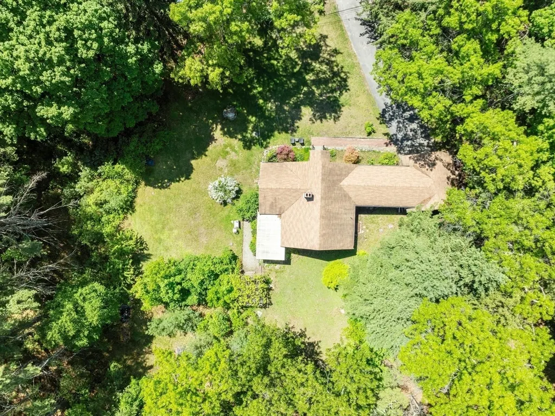
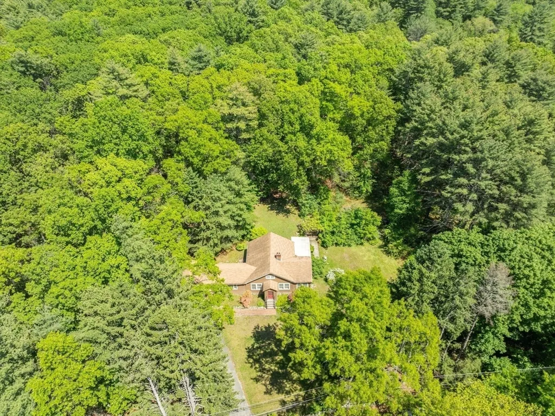
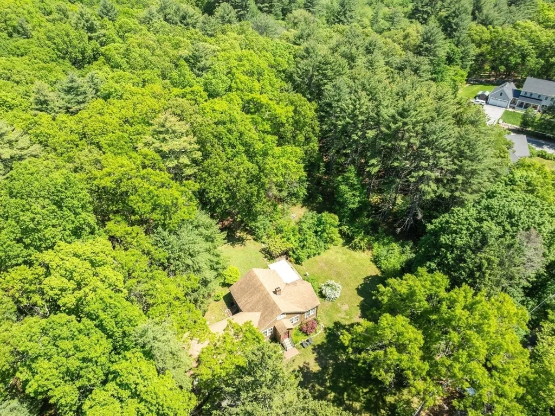
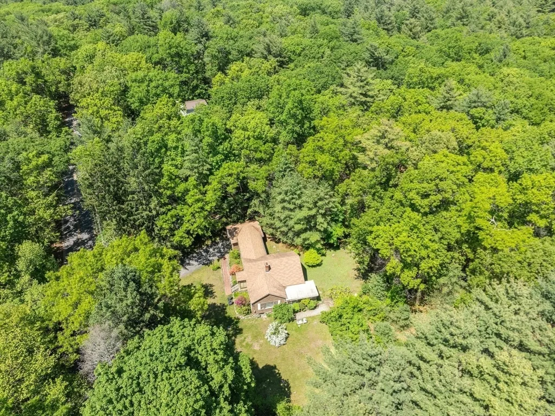
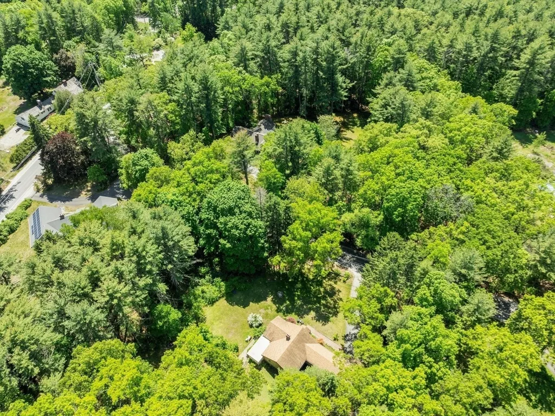
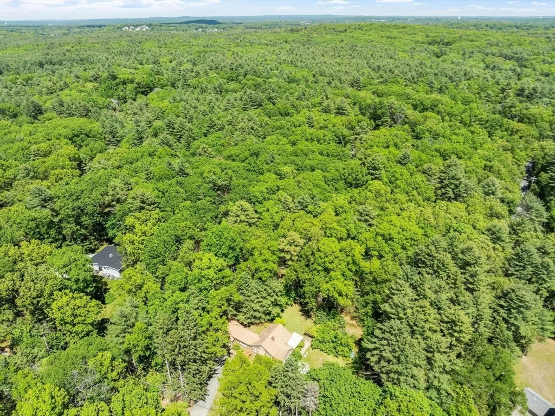
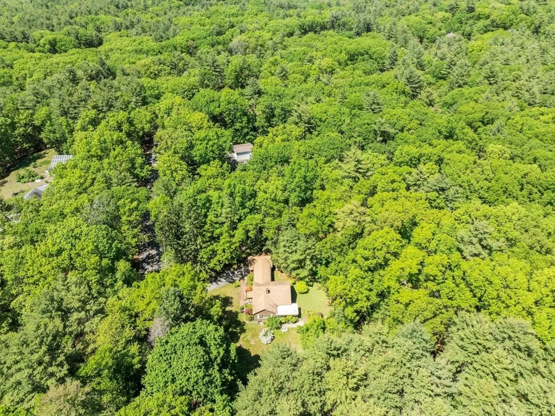
Builders, contractors & flippers - don't miss this opportunity! Beautiful, level lot in desirable Carlisle. Current structure is a 3 bedroom, 1 bathroom ranch needing considerable work. Property is being sold in "as is", "as seen" condition. Will not qualify for conventional loan programs. No representations are made by seller or listing office/agent. Showings by appointment only. Do not walk property without listing agent present.
| Price History | |
|---|---|
| 5/27/2026 | Listed $650,000 |
| 7/27/2026 | 8$599,000 |
General Features
| Sewer | Private Sewer |
|---|---|
| Heating | Forced Air,Oil |
| Cooling | None |
| Utilities | for Electric Range |
| Roof | Shingle |
| Appliances | Electric Water Heater,Water Heater,Range,Dishwasher |
| Zoning | B |
| Garage Spaces | 1 |
| Patio/Porch Features | Covered |
| Architectural Style | Ranch |
| Construction Materials | Frame |
| Exclusions | Tenant's Personal Belongings. |
| Year Built | 1950 |
| Property Subtype | Single Family Residence |
| Tax Year | 2025 |
| Parcel Number | 3999432 |
| Community Features | Walk/Jog Trails,Conservation Area,Highway Access,House of Worship,Public School |
| County | Middlesex |
| Property Type | Residential |
| HOA | No |
| Attached Garage | Yes |
| Garage Y/N | Yes |
| Waterview | No |
| Total Rooms | 5 |
| Full Baths | 1 |
| Status | Active |
| Directions | Take East St to Rutland St. |
| City | Carlisle |
| Disclosures | Legal,non-conforming lot. Seller has never lived in property. Title V,smoke inspection cert,well water test are responsibility of buyer. Buyer to assume all personal property on premises with excepti |
| Senior Community Y/N | No |
| Lot Size Units | Acres |
| Lot Size Square Feet | 36155 |
| Carport Y/N | No |
| Property Attached Y/N | No |
| Year Built Details | Actual |
| Tax Annual Amount | 5905 |
| Home Warranty Y/N | No |
| Building Area Units | Square Feet |
| Primary Bedroom Level | Main,First |
| Standard Status | Active |
| Year Built Source | Public Records |
| Tax Assessed Value | 448000 |
| Certified Treated | Unknown |
Interior Features
| Basement | Full,Unfinished |
|---|---|
| Flooring | Hardwood |
| Total Fireplaces | 1 |
| Fireplace Features | Living Room |
| Kitchen Level | Main,First |
| Air Conditioning Y/N | No |
| Heating Y/N | Yes |
| Fireplace Y/N | Yes |
| Above Grade Finished Area | 1275 |
| Total Bedrooms | 3 |
| Living Room Level | Main,First |
| Main Level Bedrooms | 3 |
| Main Level Bathrooms | 1 |
| LivingAreaSource | Public Record |
| Kitchen Features | Flooring - Laminate,Exterior Access,Recessed Lighting |
| Total Baths | 1 |
| Primary Bathroom Features | No |
| Living Room Features | Flooring - Hardwood,Window(s) - Picture,Lighting - Overhead |
| Bedroom 3 Features | Flooring - Hardwood,Lighting - Overhead |
| Bedroom 2 Features | Closet,Flooring - Hardwood,Lighting - Overhead |
| Primary Bedroom Features | Closet,Flooring - Hardwood,Lighting - Overhead |
| Bedroom 3 Level | Main,First |
| Second Bedroom Level | Main,First |
| Bathroom 1 Level | Main,First |
Exterior Features
| Exterior Amenities | Covered Patio/Deck,Stone Wall |
|---|---|
| Parking Features | Attached,Storage,Paved Drive,Off Street,Paved |
| Lot Features | Wooded,Cleared,Level |
| Water Source | Private |
| Total Parking | 5 |
| Lot Size Area | 0.83 |
| Foundation Details | Block,Stone |
| Spa | No |
| Building Area Total | 1275 |
| Lot Size Acres | 0.83 |
| Road Surface Type | Paved |
| Waterfront Y/N | No |
| Covered Spaces | 1 |
| Road Frontage Type | Public |
| Road Responsibility | Public Maintained Road |
Amenities
- Foreclosure
- Views
- Short Sale
- New Construction
- Adult 55+
- Lease To Own
- No HOA Fees
- Furnished
- Primary On Main
- Air Conditioning
- Seller Finance
- Green
- Fixer Upper
- Horse
- Golf
- Fireplace
- Deck
- Garage
- Basement
- Pool
Property vs Single Family Average in 01741
Price
Taxes
Year Built
Visits
 Massachusetts MLS Property Info Network (MLSPIN) - The property listing data and information set forth herein were provided to MLS Property Information Network, Inc. from third party sources, including sellers, lessors and public records, and were compiled by MLS Property Information Network, Inc. The property listing data and information are for the personal, non commercial use of consumers having a good faith interest in purchasing or leasing listed properties of the type displayed to them and
