
Primary on Main
Address
16 Prospect Street, Dartmouth, MA
Price
$ 1,900,000
Property Attributes
- MLS#73524101
- TypeSingle Family
- Listing Status Active
- CountyBRISTOL
- CityDartmouth
- AreaSouth Dartmouth
- NeighborhoodPadanaram Village
- Zip02748
- StyleCape
- Year Built1937
- Taxes$ 7187
- Price$ 1,900,000
- Bedrooms4
- Full Bathrooms3
- Half Bathrooms0
- Sqr Footage2691
- Lot Size0.59 Acres
Data Source:
Massachusetts MLS Property Info Network (MLSPIN)
Property Description
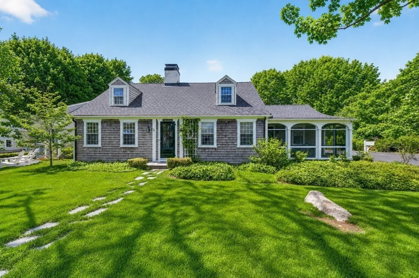
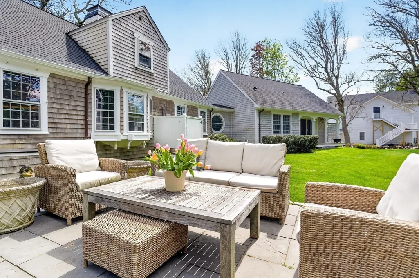
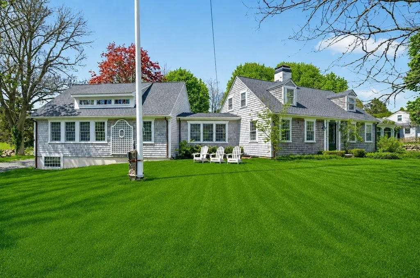
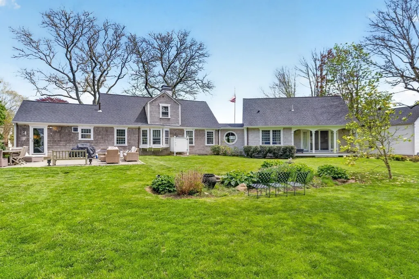
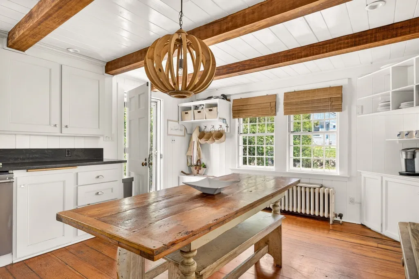
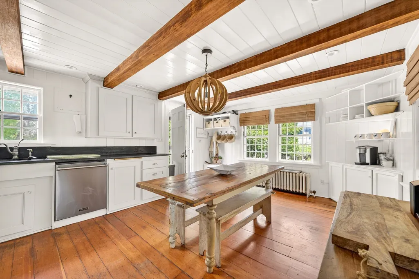
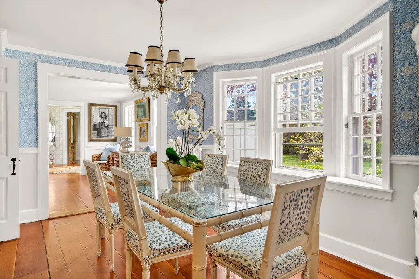
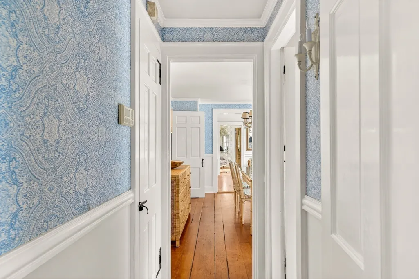
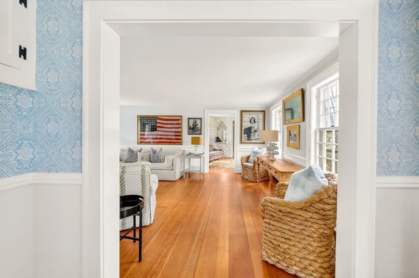
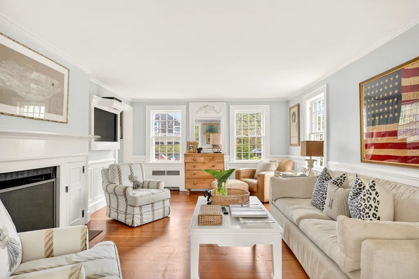
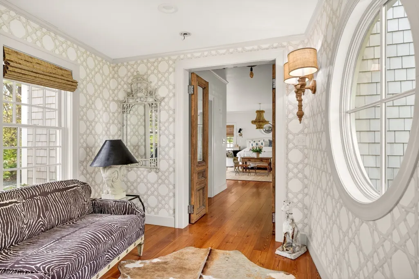
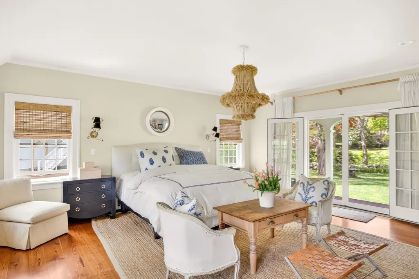
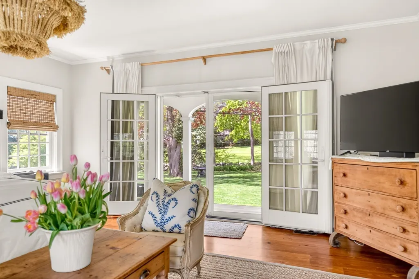
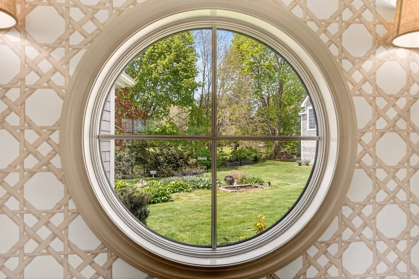
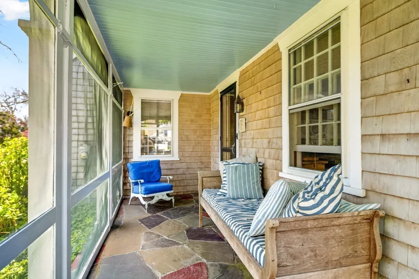
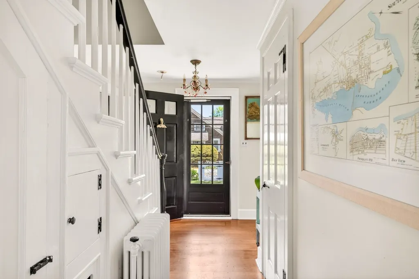
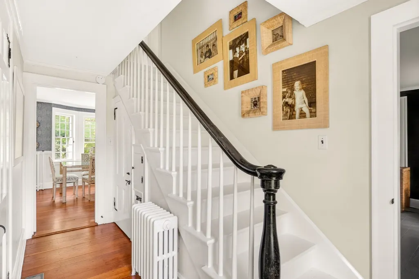
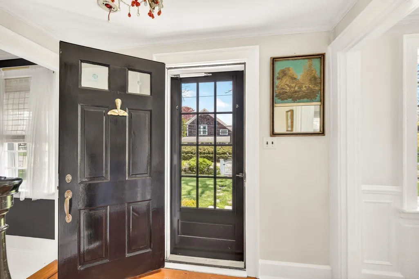
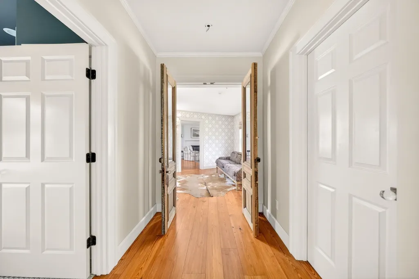
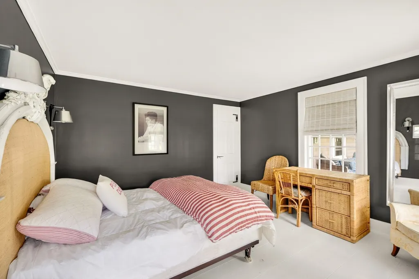
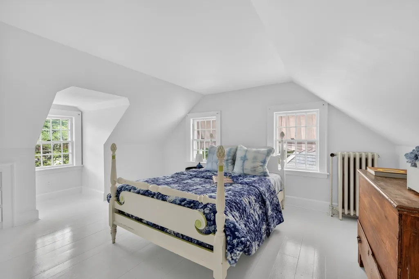
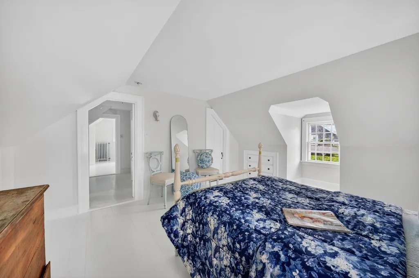
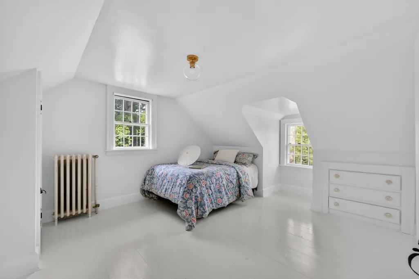
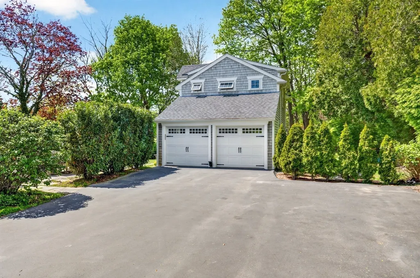
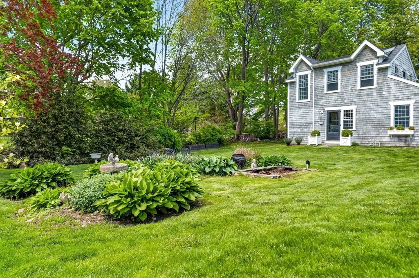
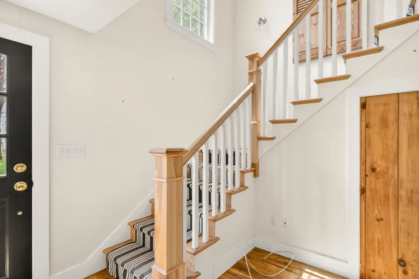
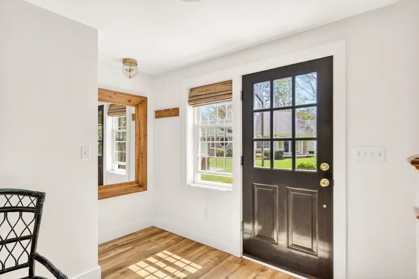
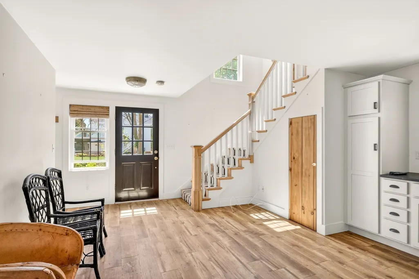
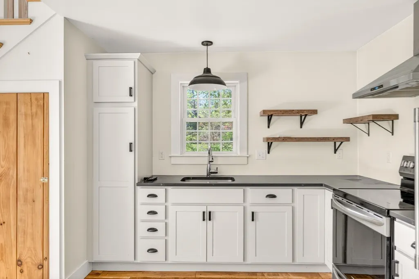
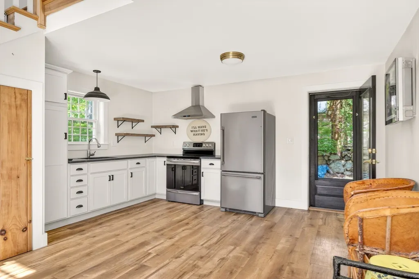
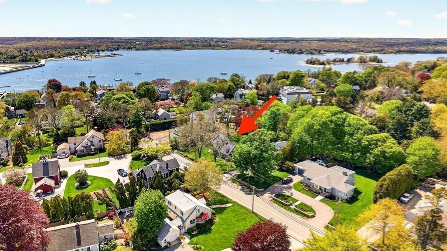
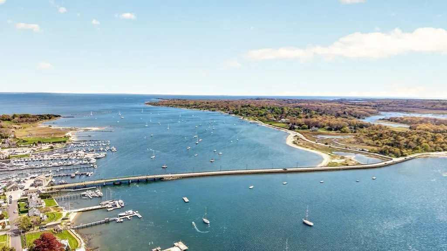
Padanaram Village Home! This is the perfect opportunity to make this iconic four bedroom Cape with endless curb appeal your next home. With the large private yard, bluestone patio, two driveways, and a garage complete with a handsome ADU, this property offers great spaces for the growing family or entertainment of guests. Having been thoughtfully expanded in previous years it awaits the next homeowners personal touch and probable significant renovations.. While the home's exact history and original construction details are not fully documented, its architectural character and period inspired features create a wonderfully inviting sense of the past. Enter the distinctive country kitchen, the exposed beams and unique wooden floors complement the homes distinctive personality. Follow through and find a dramatic dining room drenched in natural light. The gracious living room enhanced by a large mantle with a wood burning fireplace provides comfortable seating for all. The first floor primary bedroom suite is complete with a stunning designed old world bathroom and French doors which lead to a private outdoor terrace. An office/bedroom lies away from the front hall. Two bedrooms and a quaint full bath are located upstairs. The period millwork, windows and wood floors throughout this residence offer endless charm and comfort. This private oasis is just footsteps from the shops, restaurants, boating and all the many activities of this bustling seaside village! This much admired village gem is a MUST SEE!
| Elementary School | Middle School | High School |
|---|---|---|
| Demello/Friends Elementary School | Dms/Friends Middle School | Dhs/Stang High School |
| Price History | |
|---|---|
| 5/26/2026 | Listed $2,195,000 |
| 7/28/2026 | 14$1,900,000 |
General Features
| Sewer | Public Sewer |
|---|---|
| Heating | Forced Air,Hot Water,Natural Gas |
| Cooling | Central Air |
| Utilities | for Gas Range,for Gas Oven,for Electric Dryer,Washer Hookup |
| Roof | Shingle |
| Appliances | Gas Water Heater,Range,Dishwasher,Refrigerator,Washer,Dryer |
| Zoning | Gr |
| Garage Spaces | 2 |
| Patio/Porch Features | Porch - Enclosed,Screened,Patio |
| Architectural Style | Cape |
| Construction Materials | Frame |
| Year Built | 1937 |
| Electric | Circuit Breakers,200+ Amp Service |
| Property Subtype | Single Family Residence |
| Tax Year | 2025 |
| Parcel Number | 2783073 |
| Waterfront Features | Ocean,1 to 2 Mile To Beach,Beach Ownership(Public) |
| Community Features | Shopping,Walk/Jog Trails,Marina |
| County | Bristol |
| Property Type | Residential |
| HOA | No |
| Attached Garage | No |
| Subdivision Name | Padanaram Village |
| Garage Y/N | Yes |
| Other Structures | Guest House |
| Waterview | No |
| Total Rooms | 7 |
| Full Baths | 3 |
| Status | Active |
| Directions | South on Elm Street,left on Prospect Street. |
| High School | Dhs/Stang |
| City | Dartmouth |
| Disclosures | Chandelier in Primary Suite and sconces in Primary hallway not included with sale. Buyer and Buyer's agent must conduct own due diligence,verifications and rely solely on their results. Possible a |
| Senior Community Y/N | No |
| MLS Area | South Dartmouth |
| Lot Size Units | Acres |
| Lot Size Square Feet | 25700 |
| Carport Y/N | No |
| Elementary School | Demello/Friends |
| Property Attached Y/N | No |
| Year Built Details | Actual |
| Tax Annual Amount | 7187 |
| Home Warranty Y/N | No |
| Middle/Junior High School | Dms/Friends |
| Building Area Units | Square Feet |
| Primary Bedroom Level | First |
| Standard Status | Active |
| Year Built Source | Public Records |
| Tax Assessed Value | 834700 |
| Tax Lot | 54 |
| Certified Treated | Unknown |
Interior Features
| Basement | Full,Sump Pump,Concrete |
|---|---|
| Flooring | Wood,Tile,Hardwood |
| Total Fireplaces | 2 |
| Kitchen Level | Main |
| Air Conditioning Y/N | Yes |
| Heating Y/N | Yes |
| Fireplace Y/N | Yes |
| Above Grade Finished Area | 2691 |
| Laundry Features | Electric Dryer Hookup,Washer Hookup |
| Total Bedrooms | 4 |
| Below Grade Finished Area | 260 |
| Living Room Level | First |
| LivingAreaSource | Public Record |
| Kitchen Features | Beamed Ceilings,Flooring - Hardwood,Flooring - Wood,Cabinets - Upgraded,Country Kitchen,Stainless Steel Appliances,Gas Stove |
| Total Baths | 3 |
| Primary Bathroom Features | Yes |
| Living Room Features | Flooring - Wood,Window(s) - Bay/Bow/Box,Cable Hookup,Recessed Lighting |
| Bedroom 4 Features | Closet,Window(s) - Bay/Bow/Box |
| Bedroom 3 Features | Closet,Flooring - Wood,Window(s) - Bay/Bow/Box |
| Bedroom 2 Features | Closet,Flooring - Wood,Crown Molding |
| Dining Room Features | Flooring - Wood,Crown Molding |
| Primary Bedroom Features | Bathroom - Full,Walk-In Closet(s),Closet,Flooring - Wood,French Doors,Cable Hookup,Lighting - Pendant,Lighting - Overhead,Crown Molding,Vestibule |
| Dining Room Level | First |
| Bedroom 4 Level | Second |
| Bedroom 3 Level | Second |
| Second Bedroom Level | Second |
Exterior Features
| Exterior Amenities | Porch - Enclosed,Porch - Screened,Patio,Garden,Guest House,Outdoor Shower |
|---|---|
| Parking Features | Detached,Storage,Paved Drive,Off Street,Paved,Unpaved |
| Lot Features | Level |
| Water Source | Public |
| Total Parking | 6 |
| Lot Size Area | 0.59 |
| Foundation Details | Concrete Perimeter,Granite |
| Spa | No |
| Building Area Total | 2691 |
| Lot Size Acres | 0.59 |
| Waterfront Y/N | No |
| Covered Spaces | 2 |
| Door Features | French Doors |
| Road Frontage Type | Public |
Amenities
- Foreclosure
- Views
- Short Sale
- New Construction
- Adult 55+
- Lease To Own
- No HOA Fees
- Furnished
- Primary On Main
- Air Conditioning
- Seller Finance
- Green
- Fixer Upper
- Horse
- Golf
- Fireplace
- Deck
- Garage
- Basement
- Pool
Property vs Single Family Average in 02748
Price
Taxes
Year Built
Visits
 Massachusetts MLS Property Info Network (MLSPIN) - The property listing data and information set forth herein were provided to MLS Property Information Network, Inc. from third party sources, including sellers, lessors and public records, and were compiled by MLS Property Information Network, Inc. The property listing data and information are for the personal, non commercial use of consumers having a good faith interest in purchasing or leasing listed properties of the type displayed to them and
