
Open House Sun, Sep 13th 11:00 AM - 01:00 PM - Views - Golf Course
Address
6 Abby Road, Grafton, MA
Price
$ 1,195,000
Property Attributes
- MLS#73506574
- TypeSingle Family
- Listing Status Active
- CountyWORCESTER
- CityGrafton
- NeighborhoodAbby Woods
- Zip01536
- StyleColonial
- Year Built2026
- Price$ 1,195,000
- Bedrooms4
- Full Bathrooms3
- Half Bathrooms0
- Sqr Footage3100
- Lot Size0.64 Acres
Data Source:
Massachusetts MLS Property Info Network (MLSPIN)
Property Description
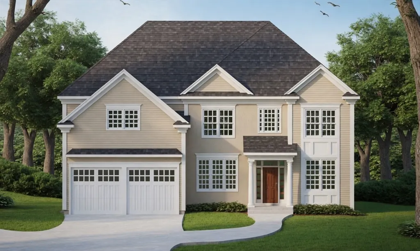
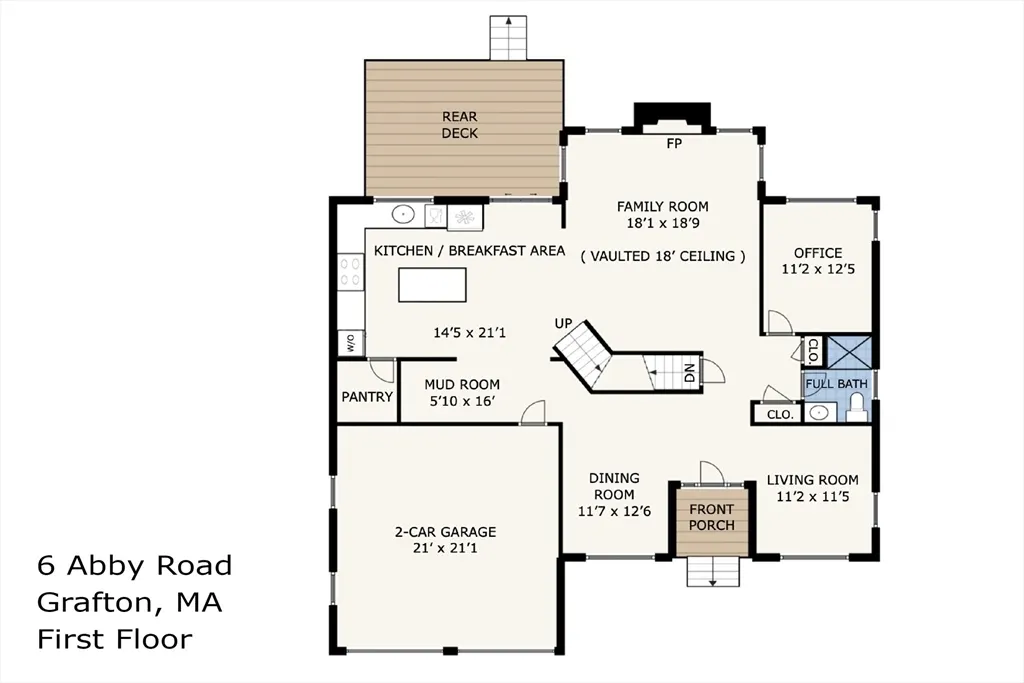
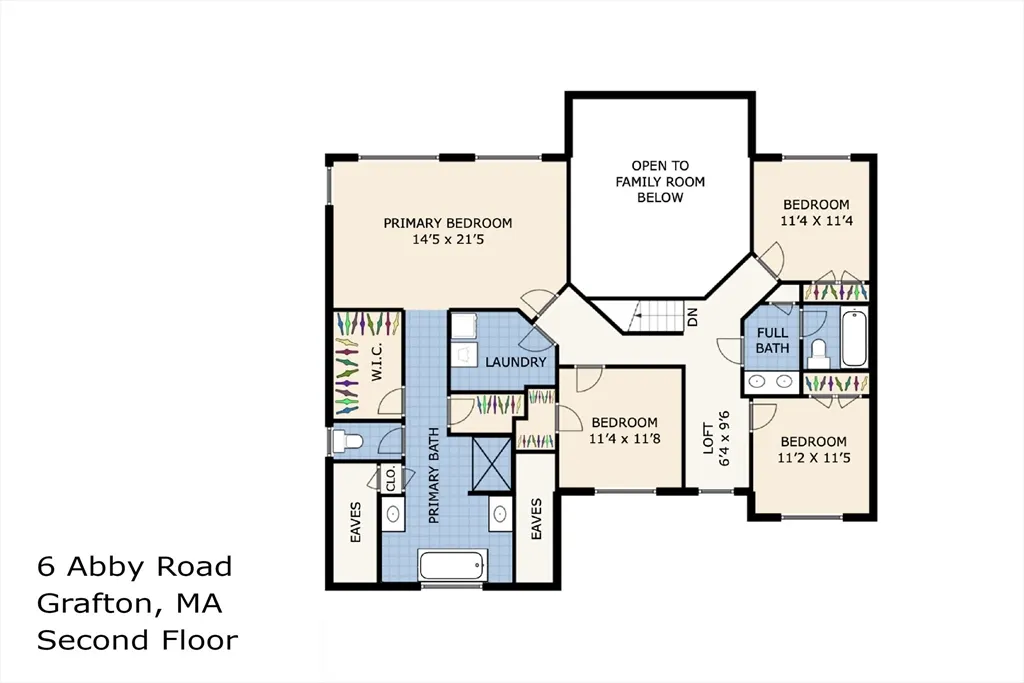
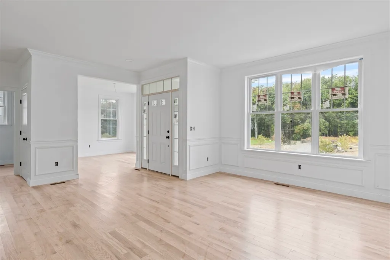
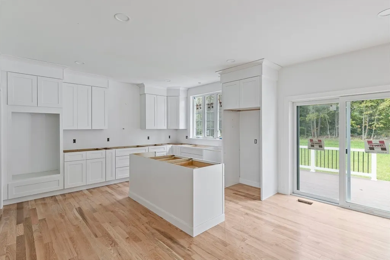
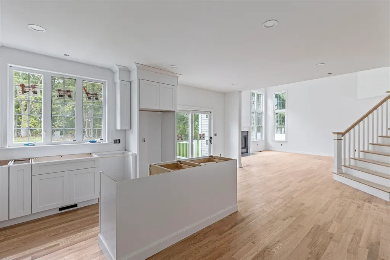
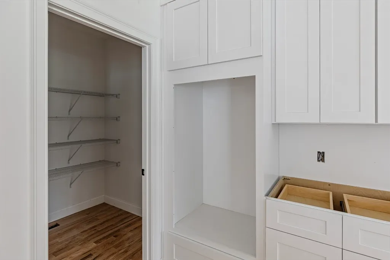
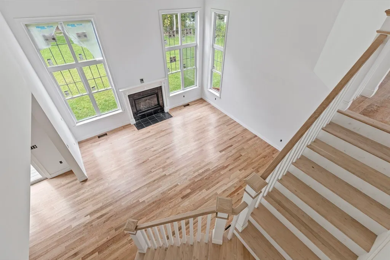
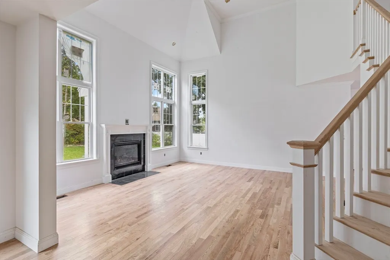
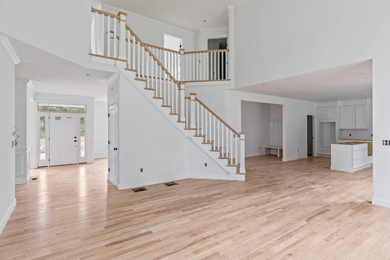
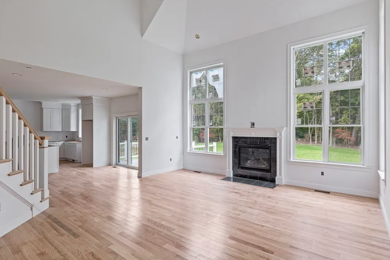
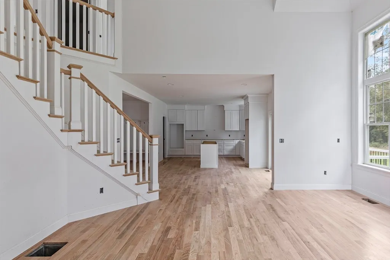
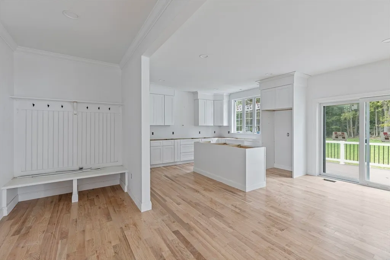
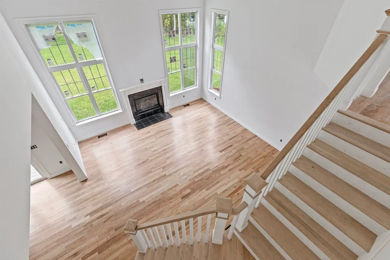
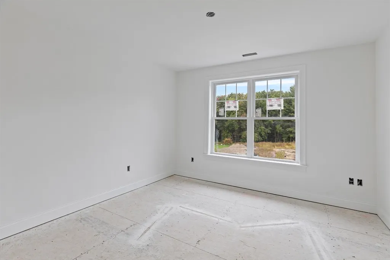
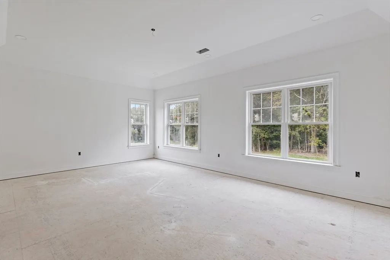
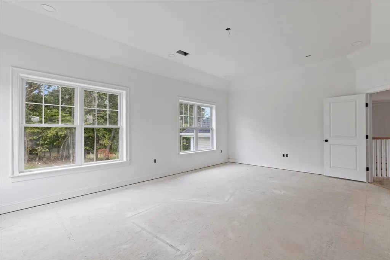
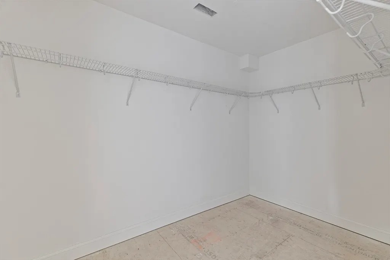
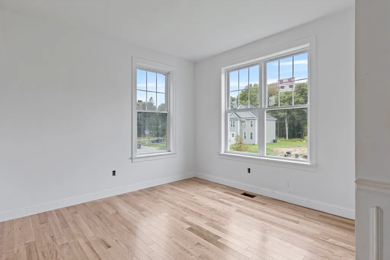
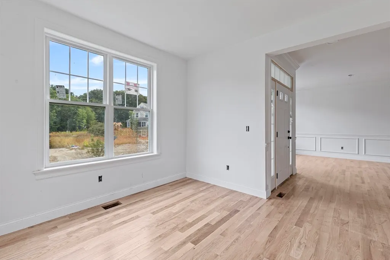
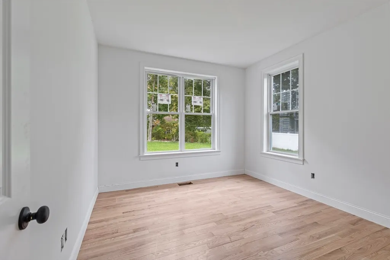
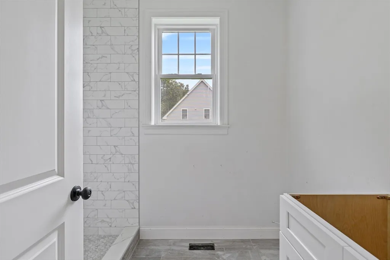
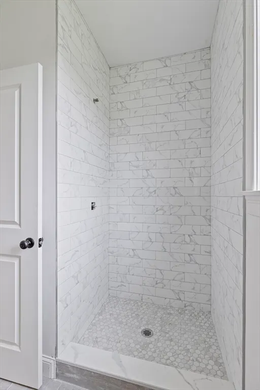
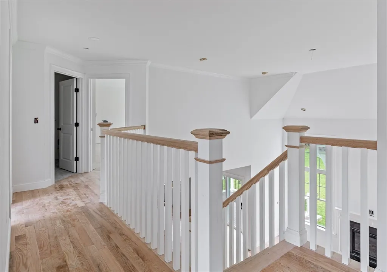
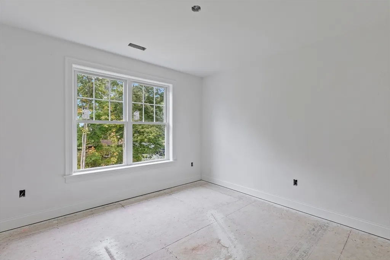
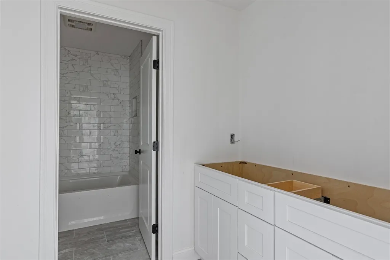
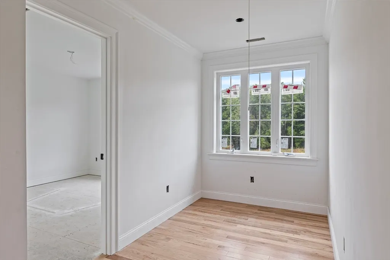
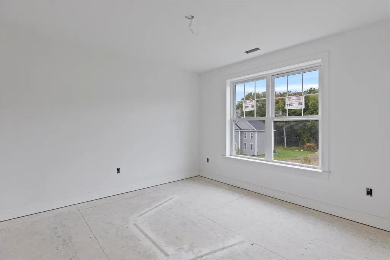
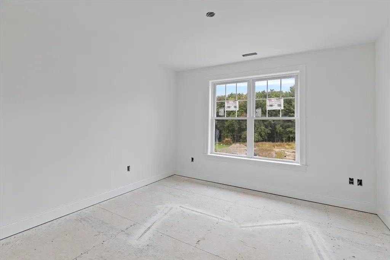
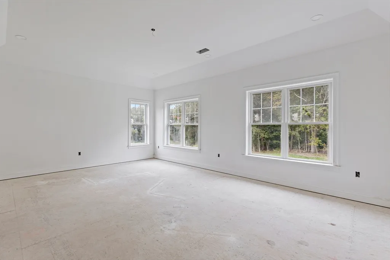
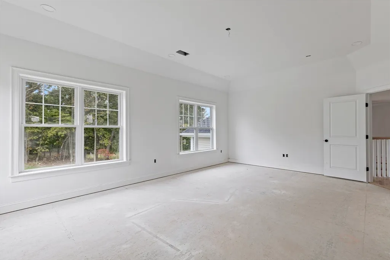
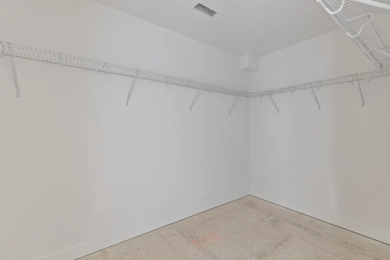
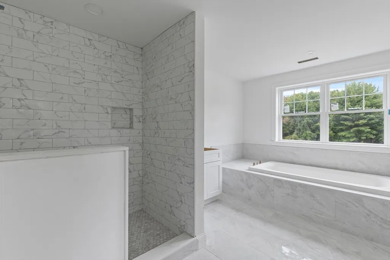
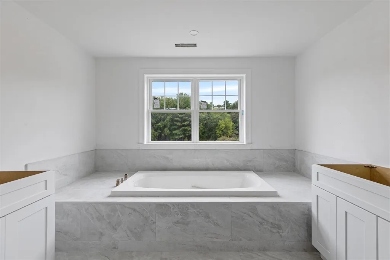
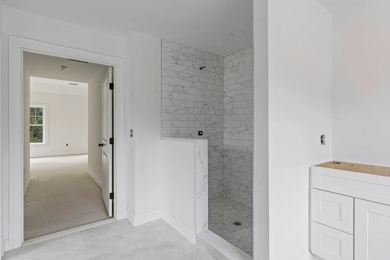
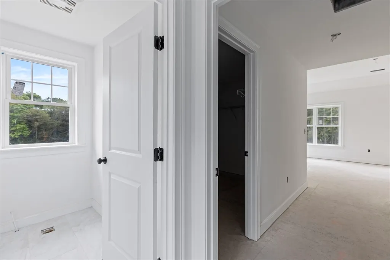
OUR PLAN OR YOURS Northeast facing. **Photos are from a previously built version of this plan. Welcome to Abby Woods, a beautiful 10-lot subdivision in North Grafton just 4 miles from the Pike and Train. This well loved house plan offers open, sunlit spaces and a flexible floor plan that is ideal for entertaining. Huge kitchen w/walk-in pantry and center island. Two-story family room with fireplace and angled staircase. Four generous sized bedrooms on the second floor including a large primary suite with walk-in closet and full bath w/tiled shower and separate soaking tub. Hardwood flooring throughout first floor, stair treads, and second floor hallway. Gorgeous view of the family room from the second floor railing. Fantastic lot with a large, level back yard.
| Price History | |
|---|---|
| 4/23/2026 | Listed $1,195,000 |
General Features
| Sewer | Public Sewer |
|---|---|
| Heating | Forced Air,Natural Gas |
| Cooling | Central Air |
| Utilities | for Gas Range |
| Roof | Shingle |
| Appliances | Electric Water Heater |
| Zoning | res |
| Garage Spaces | 2 |
| Patio/Porch Features | Deck - Composite |
| Architectural Style | Colonial |
| Construction Materials | Frame |
| Year Built | 2026 |
| Electric | Circuit Breakers,200+ Amp Service |
| Property Subtype | Single Family Residence |
| Tax Year | 2026 |
| Parcel Number | 4664341 |
| Community Features | Stable(s),Golf,Highway Access,House of Worship,Public School,T-Station,University |
| County | Worcester |
| Property Type | Residential |
| HOA | No |
| Attached Garage | Yes |
| Subdivision Name | Abby Woods |
| Garage Y/N | Yes |
| Total Rooms | 9 |
| Full Baths | 3 |
| Status | Active |
| Directions | Use 28 Carroll Road for your GPS |
| City | Grafton |
| Disclosures | Small drainage easement at the back corner of the lot. Taxes and assessment TBD. No escalation clauses or buyer letters. Photos used are from a previous version of this plan |
| Senior Community Y/N | No |
| Lot Size Units | Acres |
| Lot Size Square Feet | 27814 |
| Carport Y/N | No |
| Property Attached Y/N | No |
| Year Built Details | Actual |
| Home Warranty Y/N | No |
| Building Area Units | Square Feet |
| Primary Bedroom Level | Second |
| Standard Status | Active |
| Year Built Source | Builder |
| Certified Treated | None |
Interior Features
| Basement | Full,Interior Entry |
|---|---|
| Flooring | Tile,Carpet,Hardwood |
| Total Fireplaces | 1 |
| Fireplace Features | Family Room |
| Kitchen Level | Main,First |
| Air Conditioning Y/N | Yes |
| Heating Y/N | Yes |
| Window Features | Insulated Windows,Screens |
| Fireplace Y/N | Yes |
| Above Grade Finished Area | 3100 |
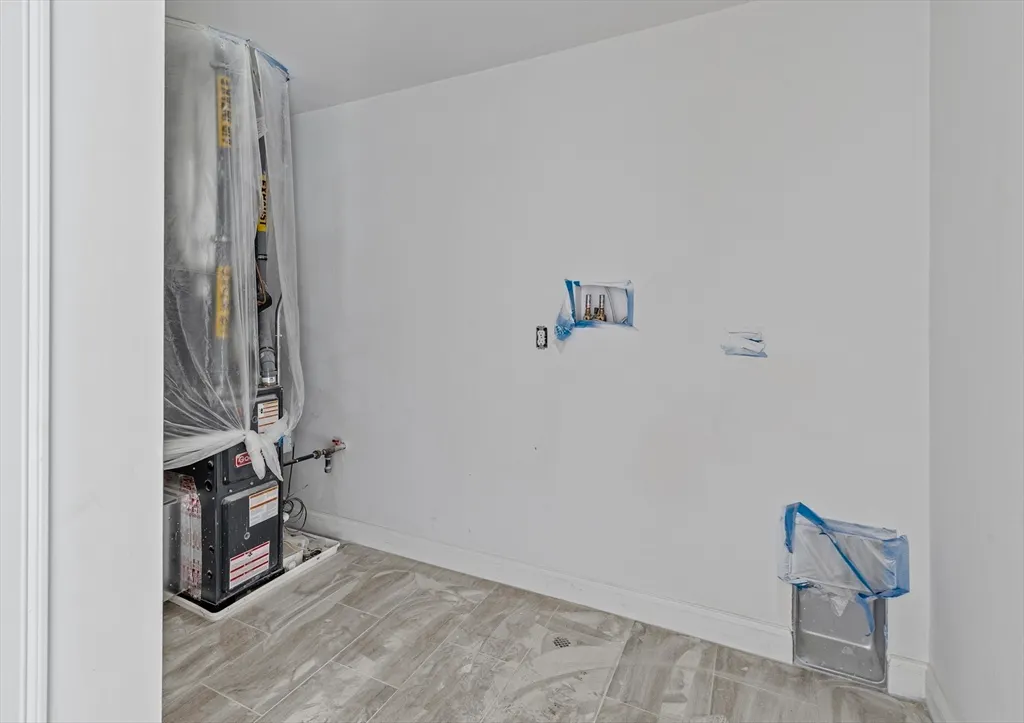
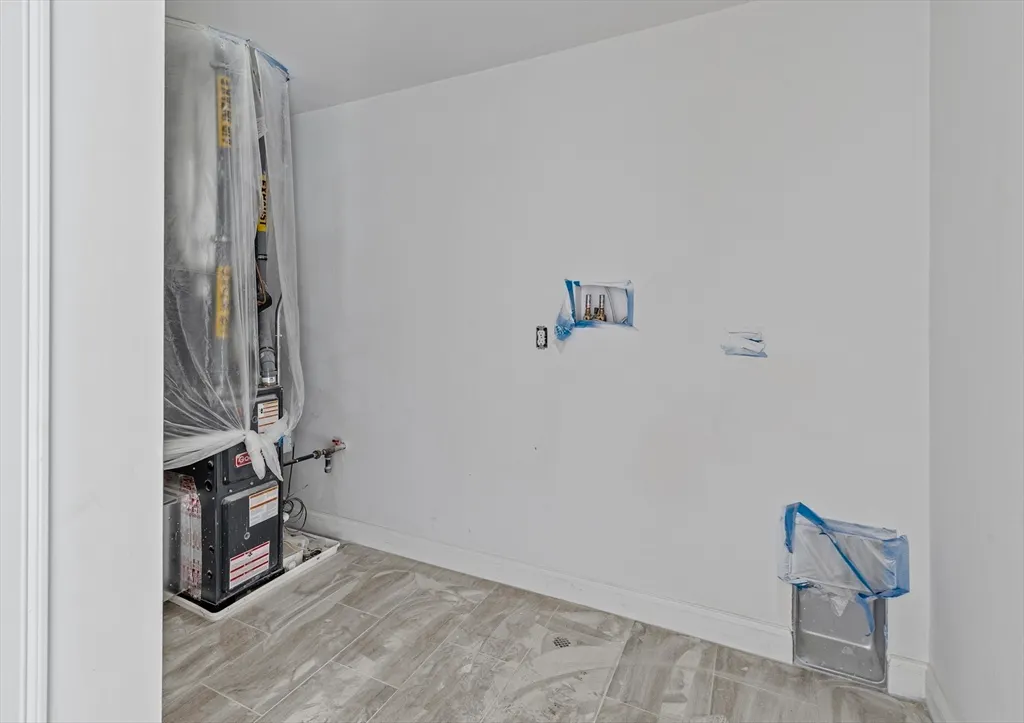
| Laundry Features | Second Floor |
| Total Bedrooms | 4 |
| Living Room Level | First |
| LivingAreaSource | Measured |
| Kitchen Features | Flooring - Hardwood,Dining Area,Pantry,Countertops - Stone/Granite/Solid,Kitchen Island,Cabinets - Upgraded,Exterior Access,Open Floorplan,Recessed Lighting |
| Total Baths | 3 |
| Primary Bathroom Features | Yes |
| Living Room Features | Flooring - Hardwood,Wainscoting,Crown Molding |
| Bedroom 4 Features | Closet,Flooring - Wall to Wall Carpet |
| Bedroom 3 Features | Closet,Flooring - Wall to Wall Carpet |
| Bedroom 2 Features | Closet,Flooring - Wall to Wall Carpet |
| Dining Room Features | Flooring - Hardwood,Recessed Lighting,Wainscoting,Crown Molding |
| Kitchen Area | 483 |
| Kitchen Length | 23 |
| Kitchen Width | 21 |
| Primary on Main | 121 |
| Second Bedroom Length | 11 |
| Second Bedroom Width | 11 |
| Bedroom 3 Area | 121 |
| Bedroom 3 Length | 11 |
| Bedroom 3 Width | 11 |
| Bedroom 4 Area | 121 |
| Bedroom 4 Length | 11 |
| Bedroom 4 Width | 11 |
| Dining Room Area | 11 |
| Dining Room Width | 15 |
| Family Room Area | 414 |
| Family Room Length | 23 |
| Living Room Area | 110 |
| Living Room Length | 11 |
| Living Room Width | 10 |
| Primary Bedroom Area | 552 |
| Primary Bedroom Features | Bathroom - Full,Walk-In Closet(s),Flooring - Wall to Wall Carpet |
| Primary Bedroom Length | 23 |
| Primary Bedroom Width | 24 |
| Family Room Width | 18 |
| Family Room Level | Main,First |
| Family Room Features | Cathedral Ceiling(s),Flooring - Hardwood,Cable Hookup,Open Floorplan,Recessed Lighting |
| Dining Room Level | Main,First |
| Dining Room Area | 165 |
| Bedroom 5 Features | Bathroom - 3/4 |
| Bedroom 4 Level | Second |
| Bedroom 3 Level | Second |
| Second Bedroom Level | Second |
| Bathroom 1 Level | Second |
| Bathroom 2 Level | Second |
Exterior Features
| Exterior Amenities | Deck - Composite,Rain Gutters,Screens |
|---|---|
| Parking Features | Attached,Paved Drive,Off Street |
| Lot Features | Easements |
| Water Source | Public |
| Total Parking | 6 |
| Lot Size Area | 0.64 |
| Foundation Details | Concrete Perimeter |
| Spa | No |
| Building Area Total | 3100 |
| Lot Size Acres | 0.64 |
| Waterfront Y/N | No |
| Covered Spaces | 2 |
Amenities
- Foreclosure
- Views
- Short Sale
- New Construction
- Adult 55+
- Lease To Own
- No HOA Fees
- Furnished
- Primary On Main
- Air Conditioning
- Seller Finance
- Green
- Fixer Upper
- Horse
- Golf
- Fireplace
- Deck
- Garage
- Basement
- Pool
Property vs Single Family Average in 01536
Price
Year Built
Visits
 Massachusetts MLS Property Info Network (MLSPIN) - The property listing data and information set forth herein were provided to MLS Property Information Network, Inc. from third party sources, including sellers, lessors and public records, and were compiled by MLS Property Information Network, Inc. The property listing data and information are for the personal, non commercial use of consumers having a good faith interest in purchasing or leasing listed properties of the type displayed to them and
