
New Construction
Address
12 Gianna Drive, Saugus, MA
Price
$ 1,700,000
Property Attributes
- MLS#73502181
- TypeSingle Family
- Listing Status Active
- CountyESSEX
- CitySaugus
- Zip01906
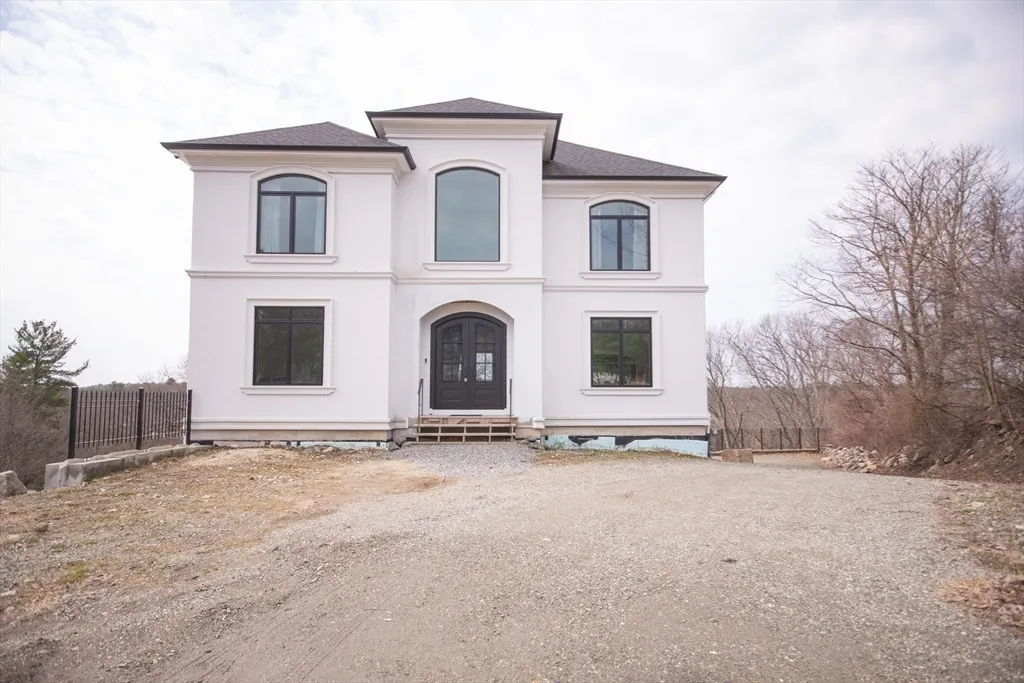
- StyleColonial
- Year Built2025
- Taxes$ 13790
- Price$ 1,700,000
- Bedrooms4
- Full Bathrooms2
- Half Bathrooms1
- Sqr Footage4080
- Lot Size0.53 Acres
Data Source:
Massachusetts MLS Property Info Network (MLSPIN)
Property Description
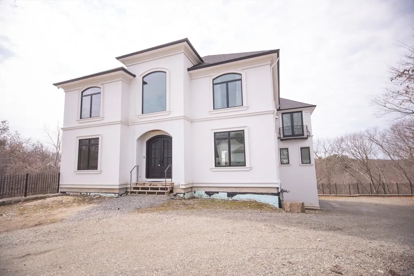
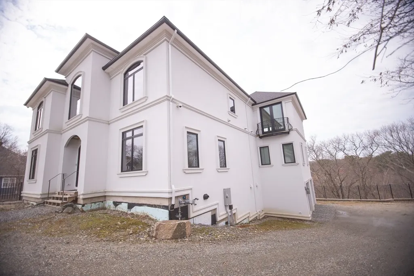
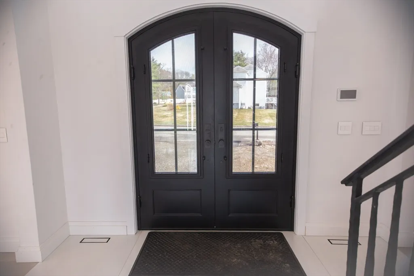
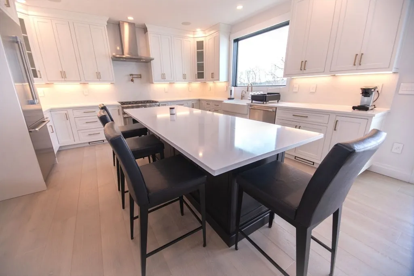
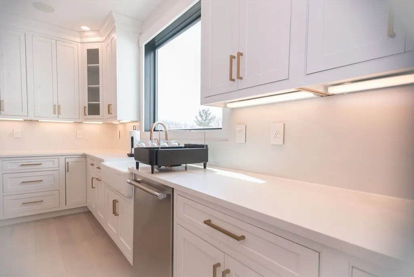
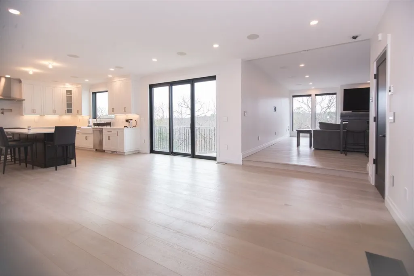
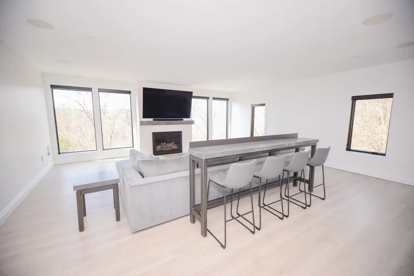
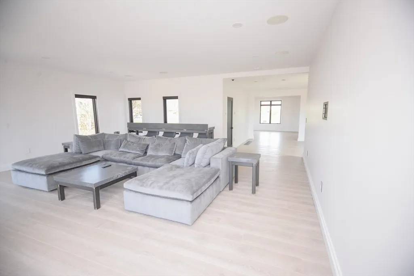
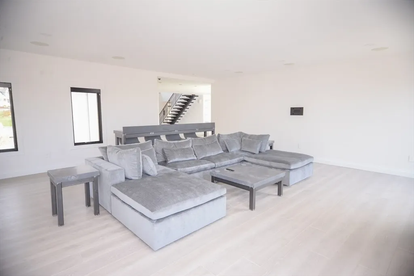
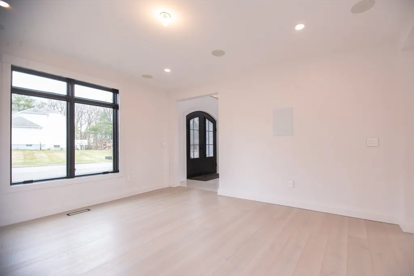
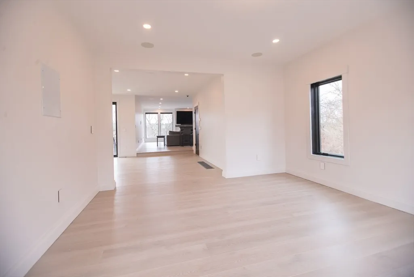
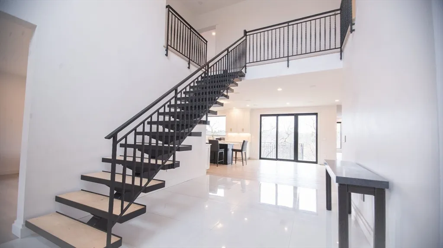
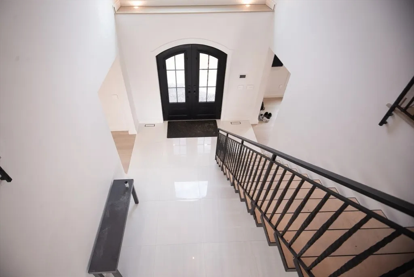
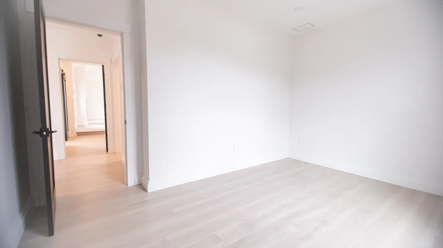
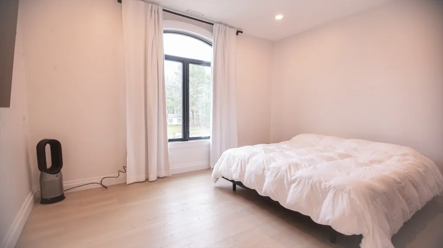
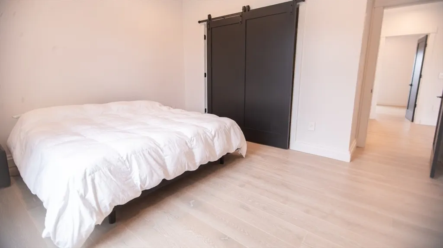
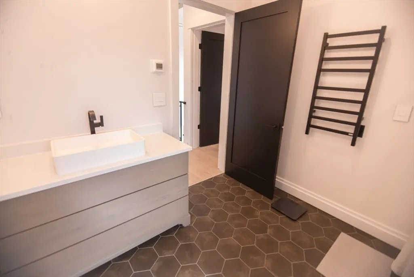
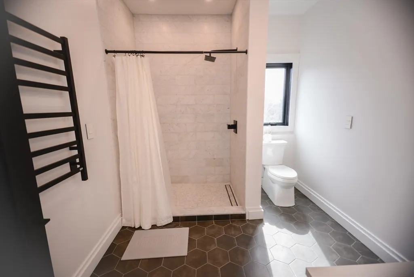
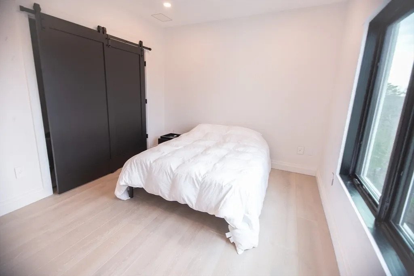
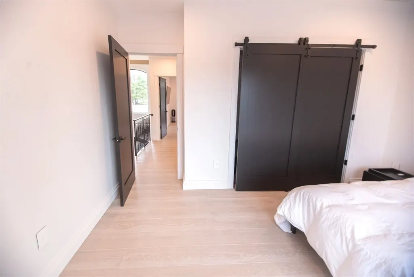
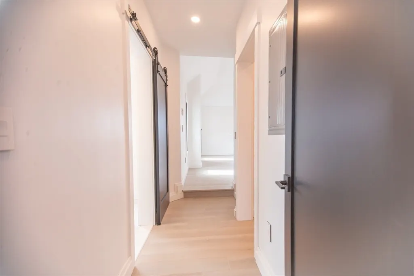
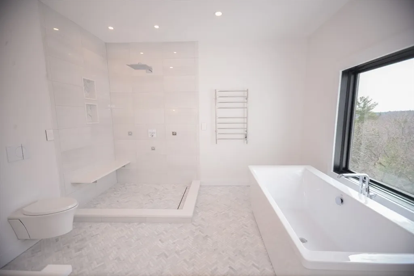
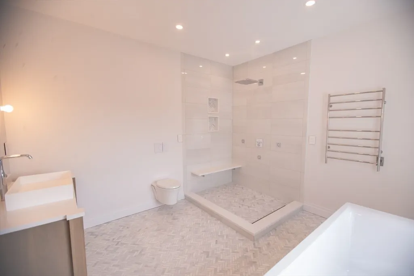
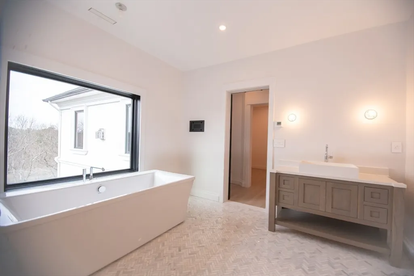
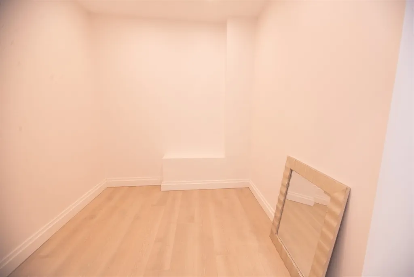
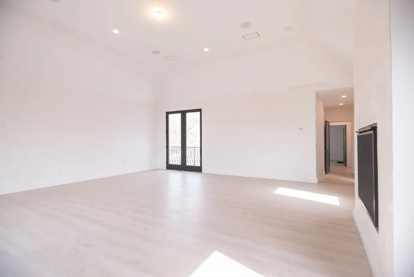
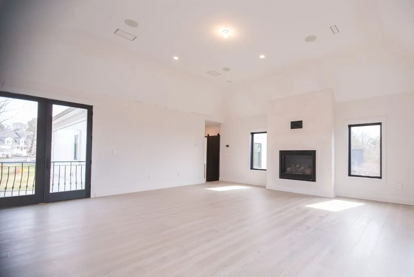
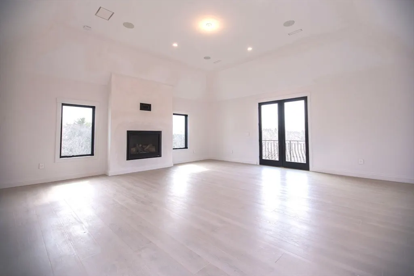
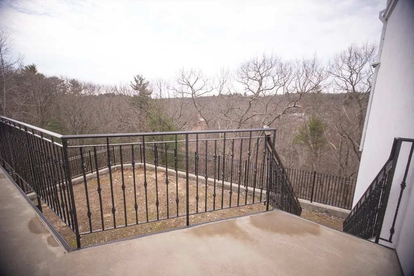
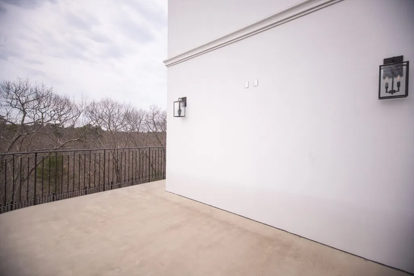
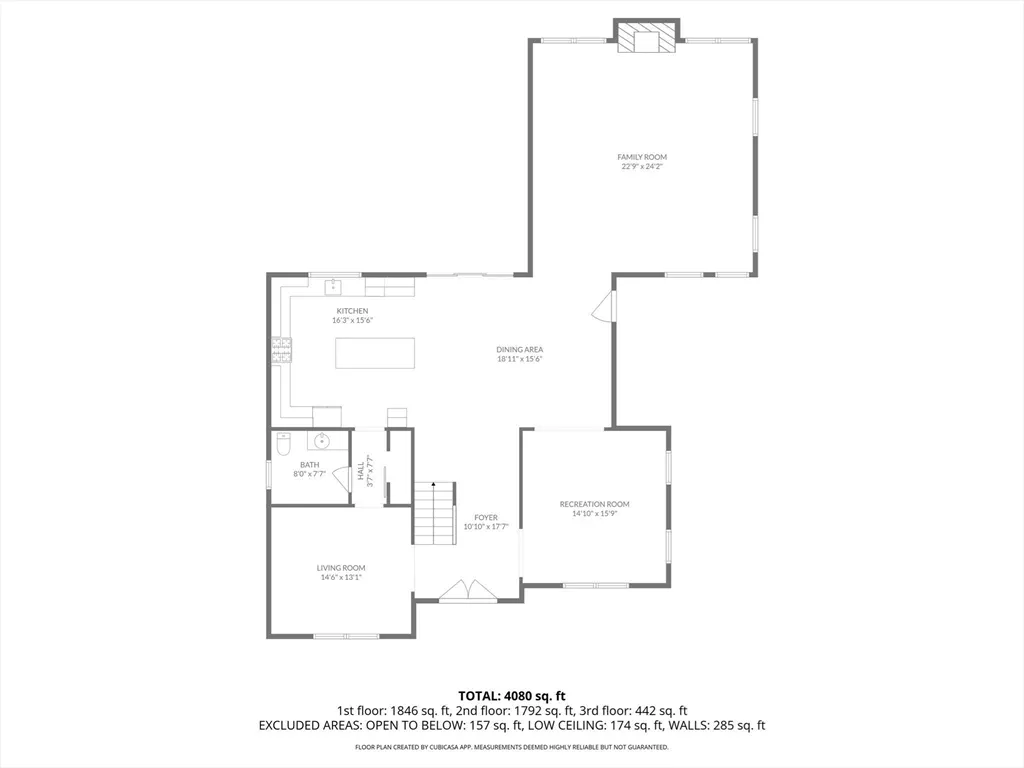
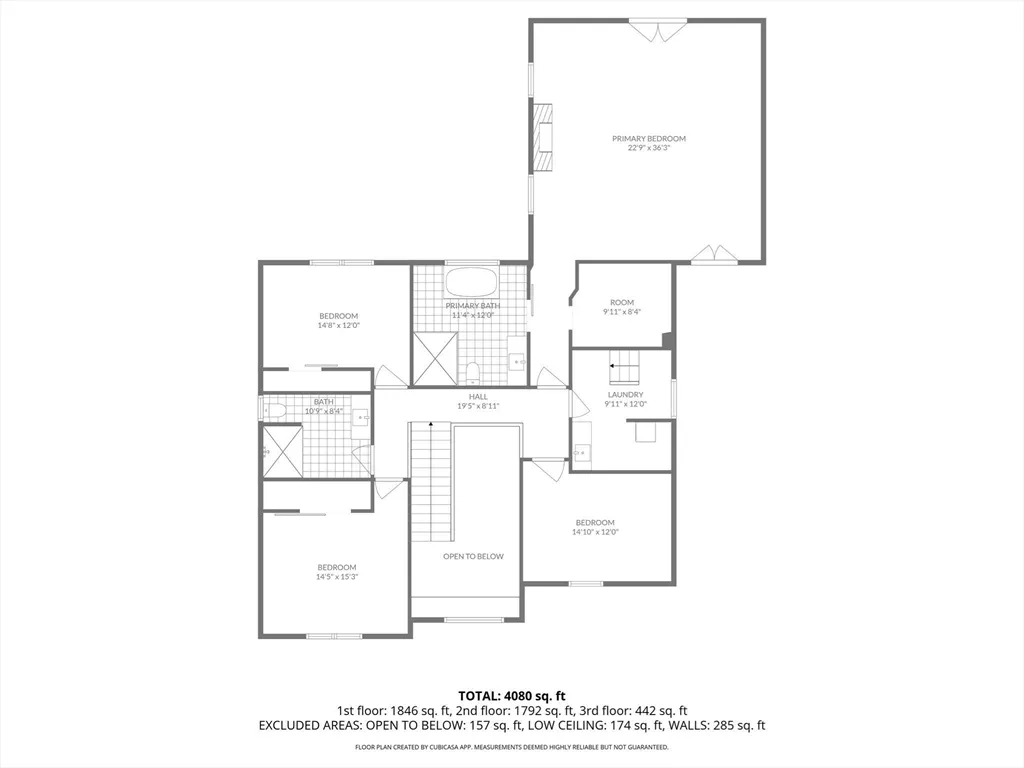
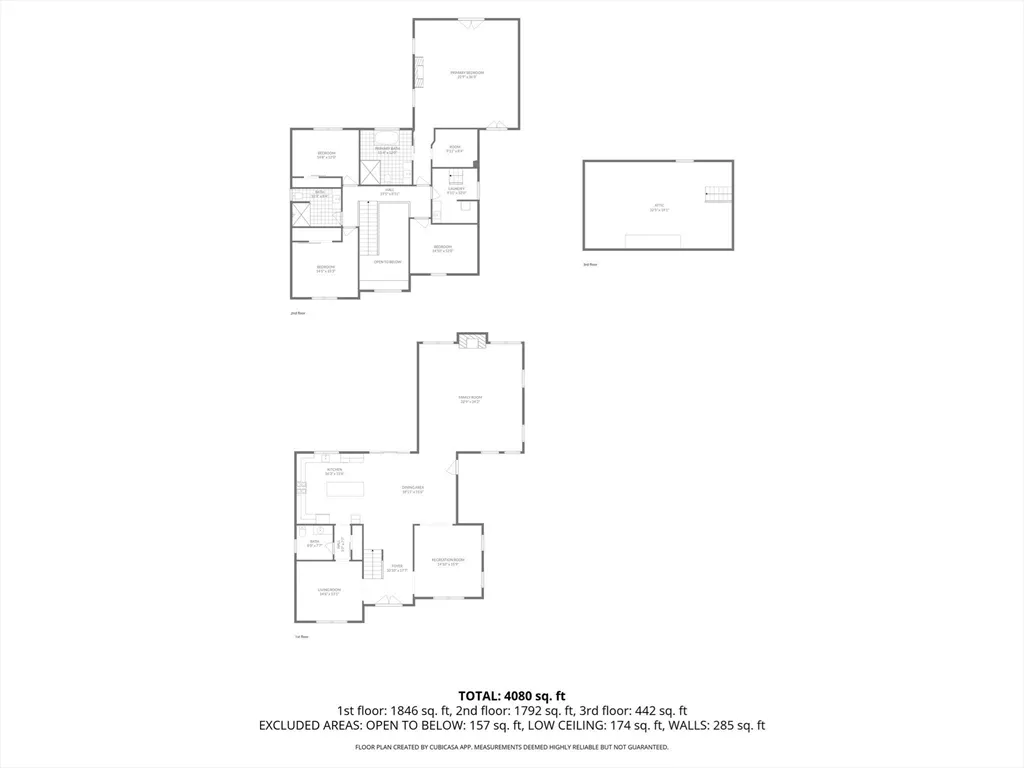
Stunning new construction home offering 4 bedrooms and 2.5 baths with thoughtfully designed living space & high-end finishes throughout. This beautifully crafted home features gleaming hardwood floors across the entire main living areas, creating a seamless & elegant flow. The heart of the home is a true chef’s kitchen, designed with both style & functionality in mind; perfect for entertaining or everyday living. The expansive family room is a standout space with a gas fireplace & pre-wired for surround sound, making it ideal for movie nights, game days, or relaxing with family and friends. Upstairs, the enormous primary suite serves as a private retreat, complete with a charming Juliet balcony, cozy gas fireplace, spacious walk-in closet, & a luxurious en-suite bath. With generous additional bedrooms, modern conveniences, and quality craftsmanship throughout, this nearly completed home offers the perfect blend of comfort, style, and sophistication. Don’t miss the opportunity to make t
| Elementary School | Middle School | High School |
|---|---|---|
| Belmonte Steam Academy Elementary School | Belmonte Saugus Middle School | Saugus High School |
| Price History | |
|---|---|
| 4/15/2026 | Listed $1,700,000 |
General Features
| Sewer | Public Sewer |
|---|---|
| Heating | Forced Air,Natural Gas |
| Cooling | Central Air |
| Utilities | for Gas Range,for Gas Dryer,for Electric Dryer,Washer Hookup |
| Roof | Shingle |
| Appliances | Gas Water Heater,Range,Dishwasher,Disposal,Microwave,Refrigerator,Washer,Dryer,Range Hood |
| Zoning | NA |
| Garage Spaces | 2 |
| Patio/Porch Features | Patio |
| Architectural Style | Colonial |
| Security Features | Security System |
| Construction Materials | Frame |
| Year Built | 2025 |
| Electric | 200+ Amp Service |
| Property Subtype | Single Family Residence |
| Tax Year | 2025 |
| Parcel Number | M:018C B:0001 L:0017,3144127 |
| Community Features | Shopping,House of Worship,Public School |
| County | Essex |
| Property Type | Residential |
| HOA | No |
| Attached Garage | Yes |
| Garage Y/N | Yes |
| Waterview | No |
| Total Rooms | 9 |
| Full Baths | 2 |
| Status | Active |
| Directions | Walnut to Gianna |
| High School | Saugus High School |
| City | Saugus |
| Disclosures | irrigation system,landscaping and paving to be completed by seller prior to closing. Audio & video surveillance system on premises |
| Senior Community Y/N | No |
| Lot Size Units | Acres |
| Lot Size Square Feet | 23178 |
| Carport Y/N | No |
| Elementary School | Belmonte Steam Academy |
| Property Attached Y/N | No |
| Year Built Details | Actual |
| Tax Annual Amount | 13790 |
| Home Warranty Y/N | No |
| Middle/Junior High School | Belmonte Saugus Middle School |
| Building Area Units | Square Feet |
| Primary Bedroom Level | Second |
| Standard Status | Active |
| Year Built Source | Owner |
| Tax Assessed Value | 1291200 |
| Tax Lot | 0017 |
| Certified Treated | None |
Interior Features
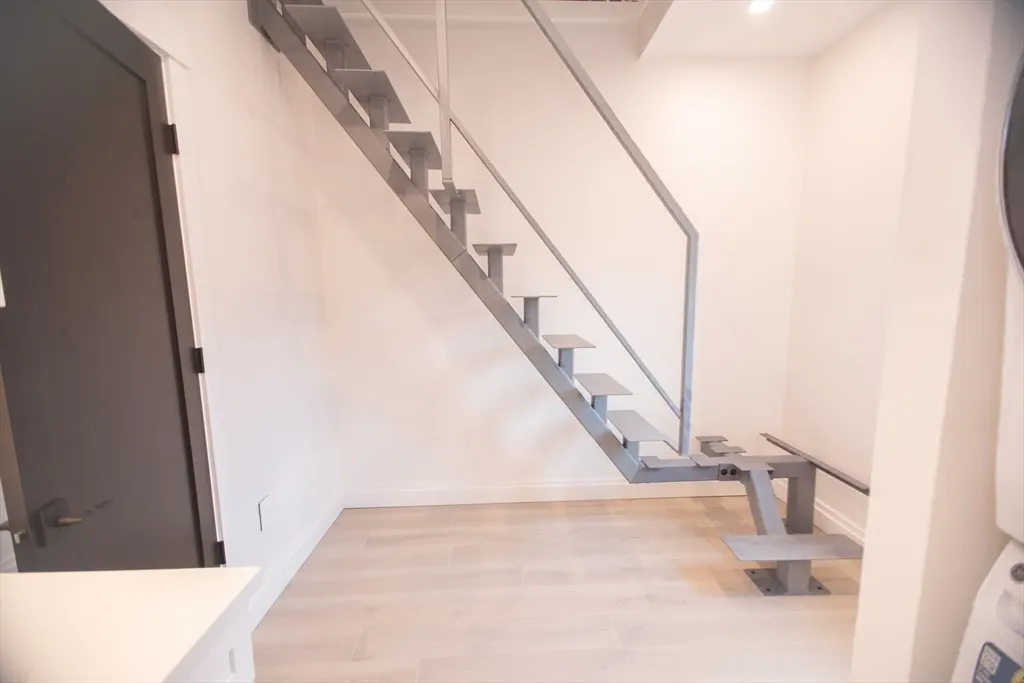
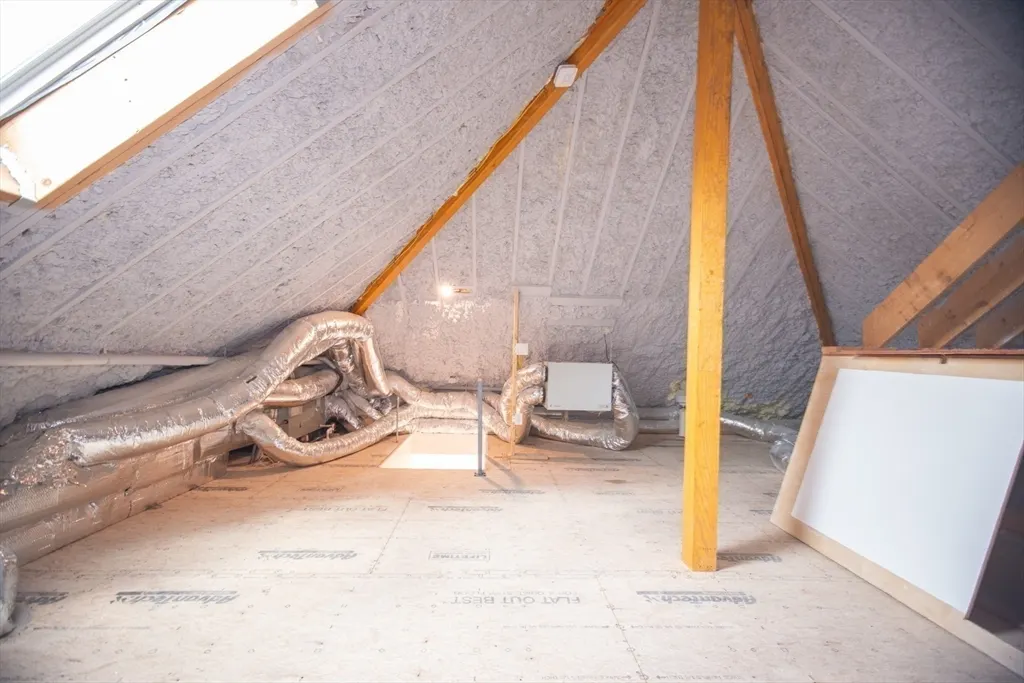
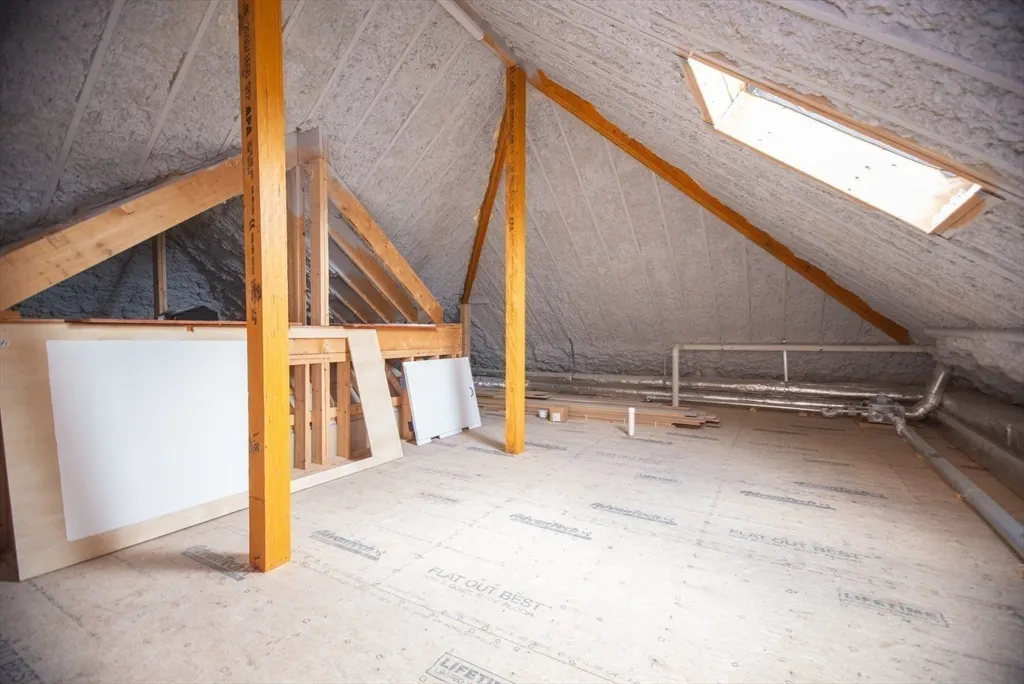
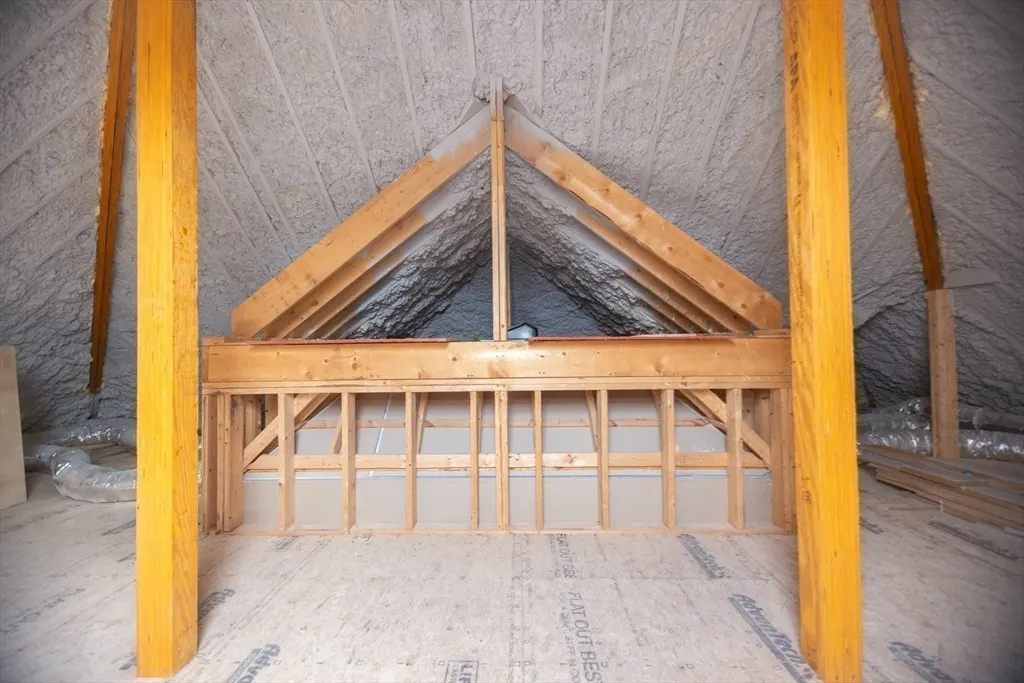
| Interior Amenities | Walk-up Attic,Wired for Sound,Internet Available - Broadband |
|---|---|
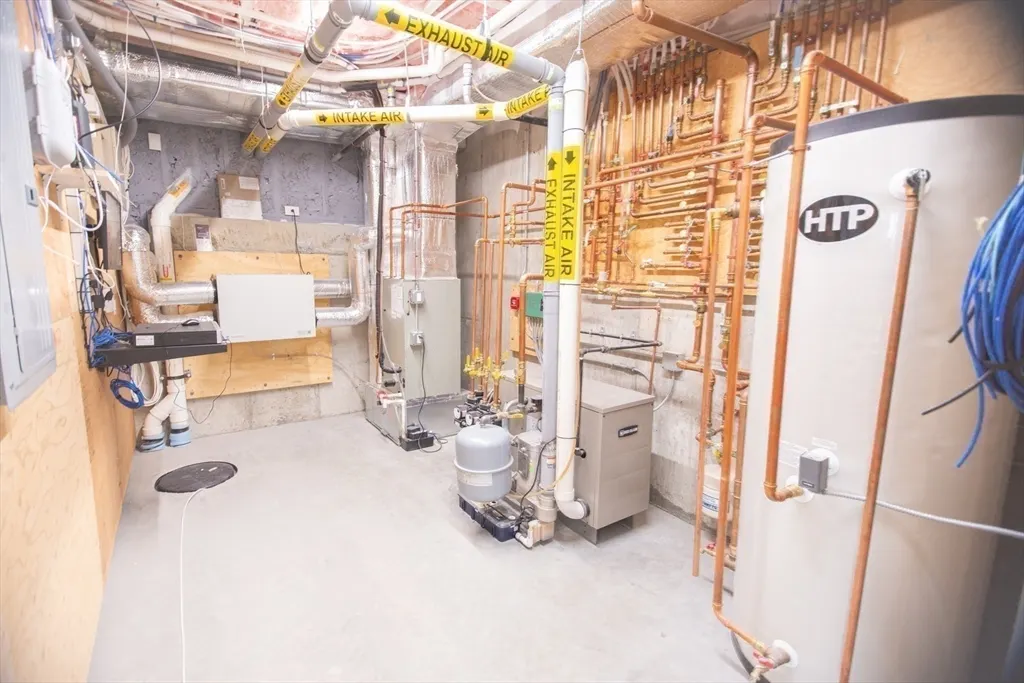
| Basement | Full,Garage Access,Radon Remediation System,Concrete,Unfinished |
| Flooring | Tile,Hardwood |
| Total Fireplaces | 2 |
| Fireplace Features | Family Room,Master Bedroom |
| Kitchen Level | Main,First |
| Air Conditioning Y/N | Yes |
| Heating Y/N | Yes |
| Window Features | Insulated Windows |
| Fireplace Y/N | Yes |
| Above Grade Finished Area | 4080 |
| Half Baths | 1 |
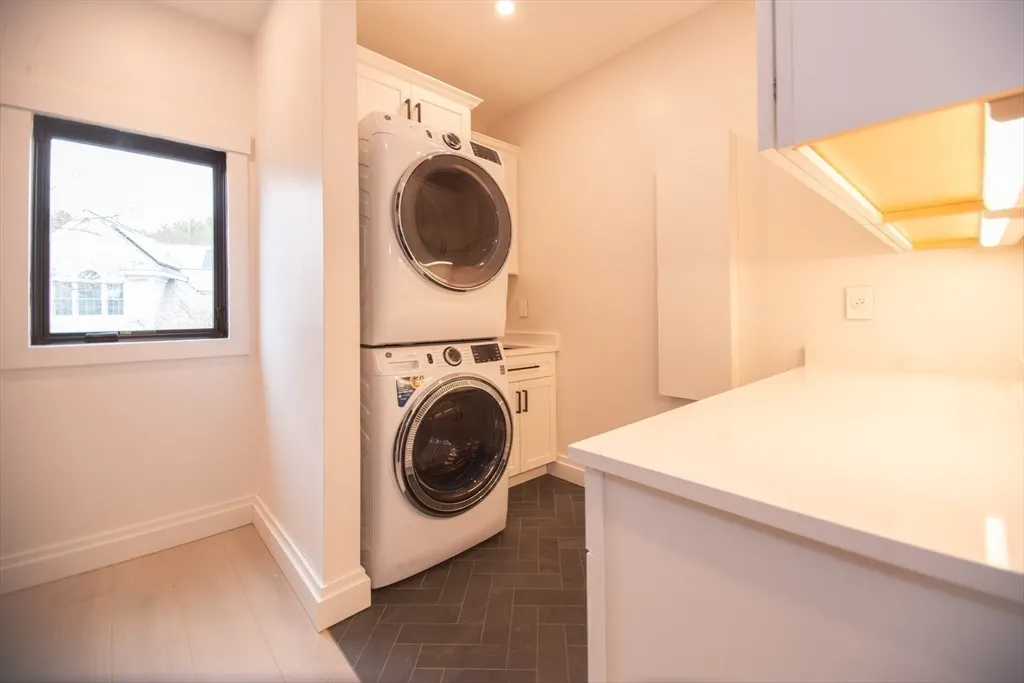
| Laundry Features | Flooring - Hardwood,Flooring - Stone/Ceramic Tile,Countertops - Stone/Granite/Solid,Attic Access,Cabinets - Upgraded,Electric Dryer Hookup,Gas Dryer Hookup,Recessed Lighting,Washer Hookup,Sink,Second |
| Total Bedrooms | 4 |
| Living Room Level | Main,First |
| Main Level Bathrooms | 1 |
| LivingAreaSource | Measured |
| Kitchen Features | Flooring - Hardwood,Window(s) - Picture,Dining Area,Balcony - Exterior,Countertops - Stone/Granite/Solid,Kitchen Island,Cable Hookup,Deck - Exterior,Open Floorplan,Recessed Lighting,Stainless Steel A |
| Total Baths | 3 |
| Primary Bathroom Features | Yes |
| Living Room Features | Flooring - Hardwood,Cable Hookup,Recessed Lighting |
| Bedroom 4 Features | Flooring - Hardwood,Recessed Lighting |
| Bedroom 3 Features | Closet,Flooring - Hardwood,Recessed Lighting |
| Bedroom 2 Features | Closet,Flooring - Hardwood,Recessed Lighting |
| Dining Room Features | Flooring - Hardwood,Cable Hookup,Recessed Lighting,Lighting - Overhead |
| Kitchen Area | 542.5 |
| Kitchen Length | 35 |
| Kitchen Width | 15.5 |
| Primary on Main | 217.5 |
| Second Bedroom Length | 14.5 |
| Second Bedroom Width | 15 |
| Bedroom 3 Area | 174 |
| Bedroom 3 Length | 14.5 |
| Bedroom 3 Width | 12 |
| Bedroom 4 Area | 180 |
| Bedroom 4 Length | 15 |
| Bedroom 4 Width | 12 |
| Dining Room Area | 15 |
| Dining Room Width | 15.5 |
| Family Room Area | 552 |
| Family Room Length | 23 |
| Living Room Area | 188.5 |
| Living Room Length | 14.5 |
| Living Room Width | 13 |
| Primary Bedroom Area | 810 |
| Primary Bedroom Features | Skylight,Walk-In Closet(s),Flooring - Hardwood,Window(s) - Picture,Balcony - Exterior,Cable Hookup,High Speed Internet Hookup,Recessed Lighting |
| Primary Bedroom Length | 22.5 |
| Primary Bedroom Width | 36 |
| Family Room Width | 24 |
| Family Room Level | Main,First |
| Family Room Features | Flooring - Hardwood,Window(s) - Picture,Cable Hookup,High Speed Internet Hookup,Recessed Lighting |
| Dining Room Level | Main,First |
| Dining Room Area | 232.5 |
| Bedroom 4 Level | Second |
| Bedroom 3 Level | Second |
| Second Bedroom Level | Second |
| Bathroom 1 Level | Main,First |
| Bathroom 2 Level | Second |
| Bathroom 3 Level | Second |
Exterior Features
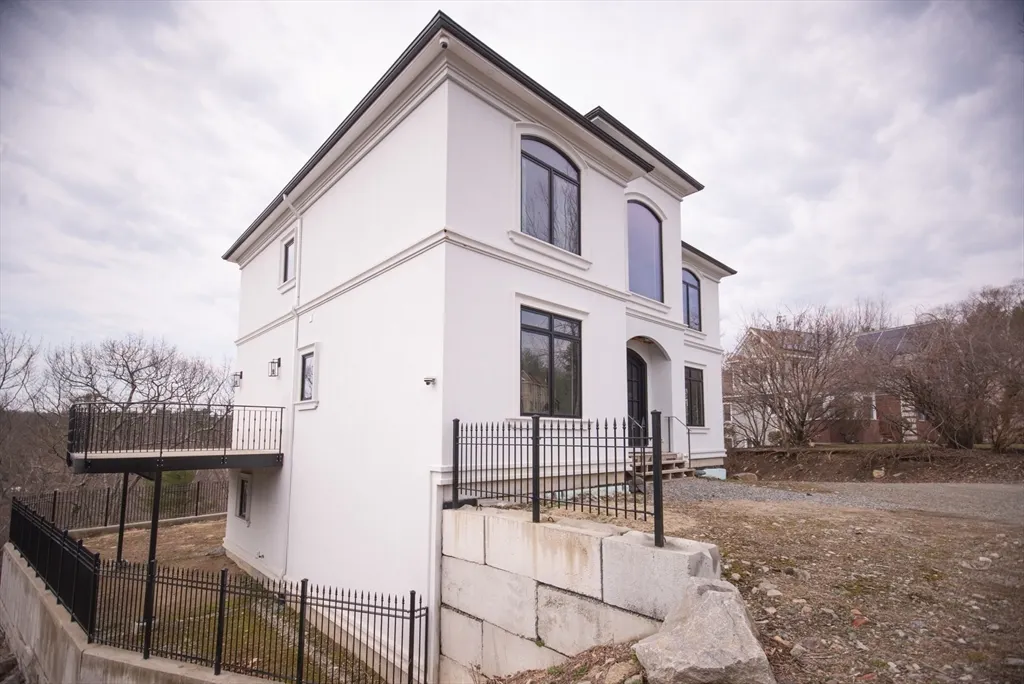
| Exterior Amenities | Patio,Balcony,Rain Gutters,Fenced Yard |
|---|---|
| Fencing | Fenced/Enclosed,Fenced |
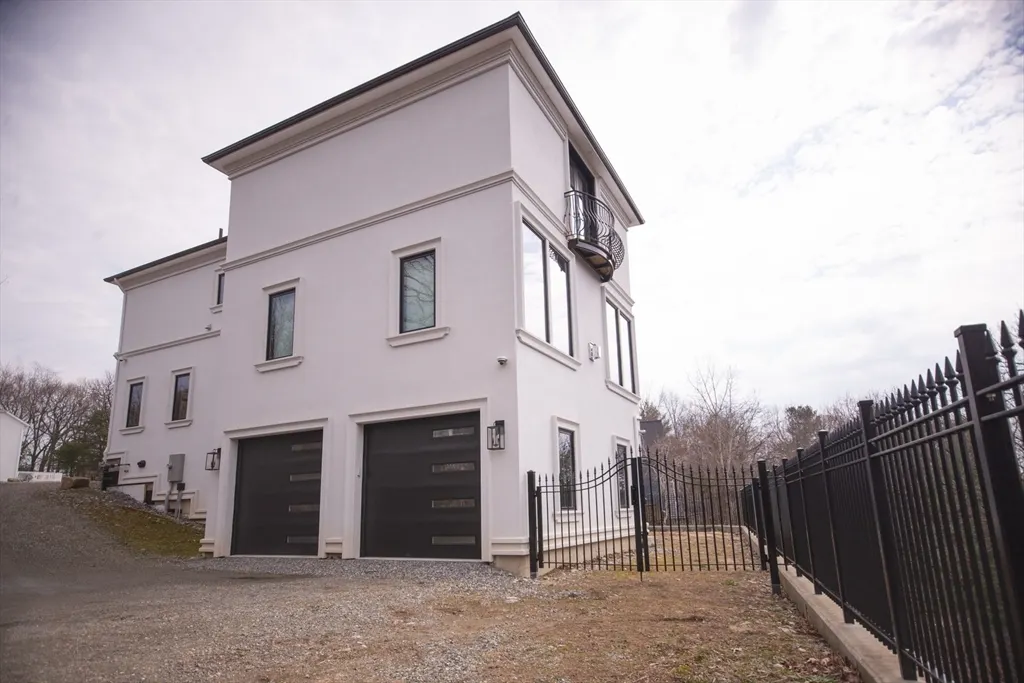
| Parking Features | Attached,Under,Heated Garage,Off Street |
| Lot Features | Level |
| Water Source | Public |
| Total Parking | 10 |
| Lot Size Area | 0.53 |
| Foundation Details | Concrete Perimeter |
| Spa | No |
| Building Area Total | 4080 |
| Lot Size Acres | 0.53 |
| Waterfront Y/N | No |
| Covered Spaces | 2 |
| Door Features | Insulated Doors |
| Road Frontage Type | Public |
Amenities
- Foreclosure
- Views
- Short Sale
- New Construction
- Adult 55+
- Lease To Own
- No HOA Fees
- Furnished
- Primary On Main
- Air Conditioning
- Seller Finance
- Green
- Fixer Upper
- Horse
- Golf
- Fireplace
- Deck
- Garage
- Basement
- Pool
Property vs Single Family Average in 01906
Price
Taxes
Year Built
Visits
 Massachusetts MLS Property Info Network (MLSPIN) - The property listing data and information set forth herein were provided to MLS Property Information Network, Inc. from third party sources, including sellers, lessors and public records, and were compiled by MLS Property Information Network, Inc. The property listing data and information are for the personal, non commercial use of consumers having a good faith interest in purchasing or leasing listed properties of the type displayed to them and
